


Conrad
-
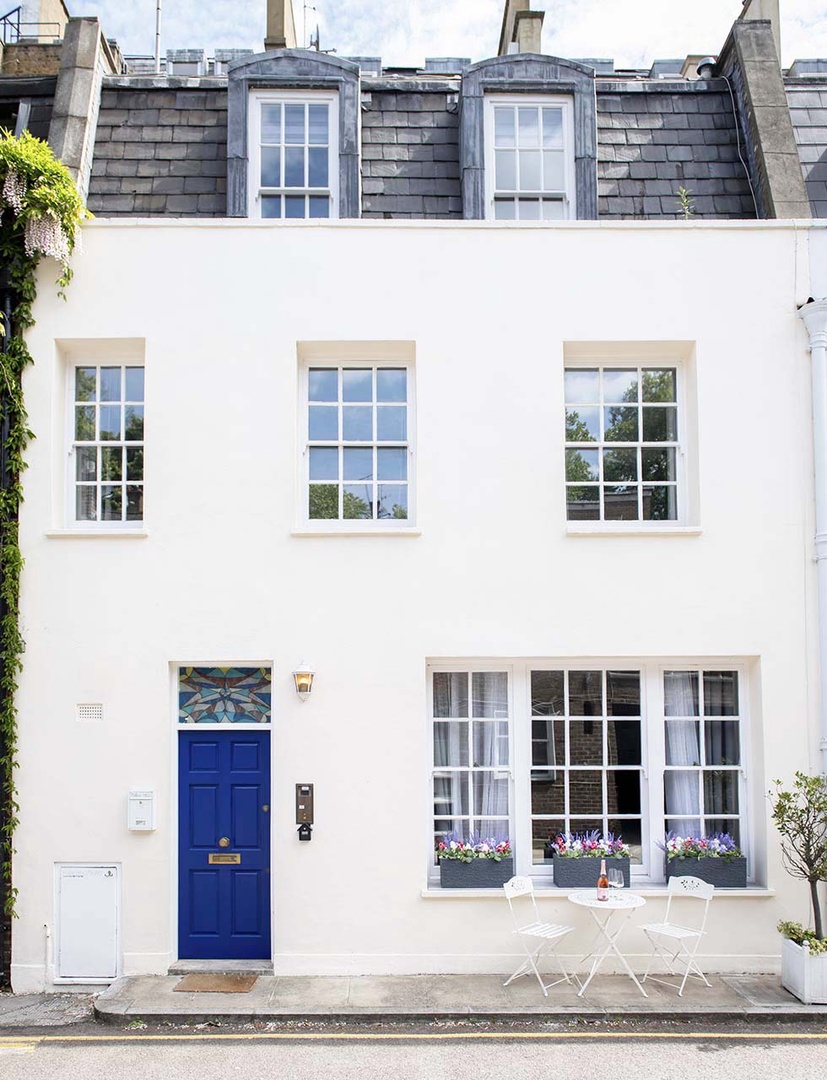
Welcome to Conrad, a gorgeous London mews home in South Kensington.
-
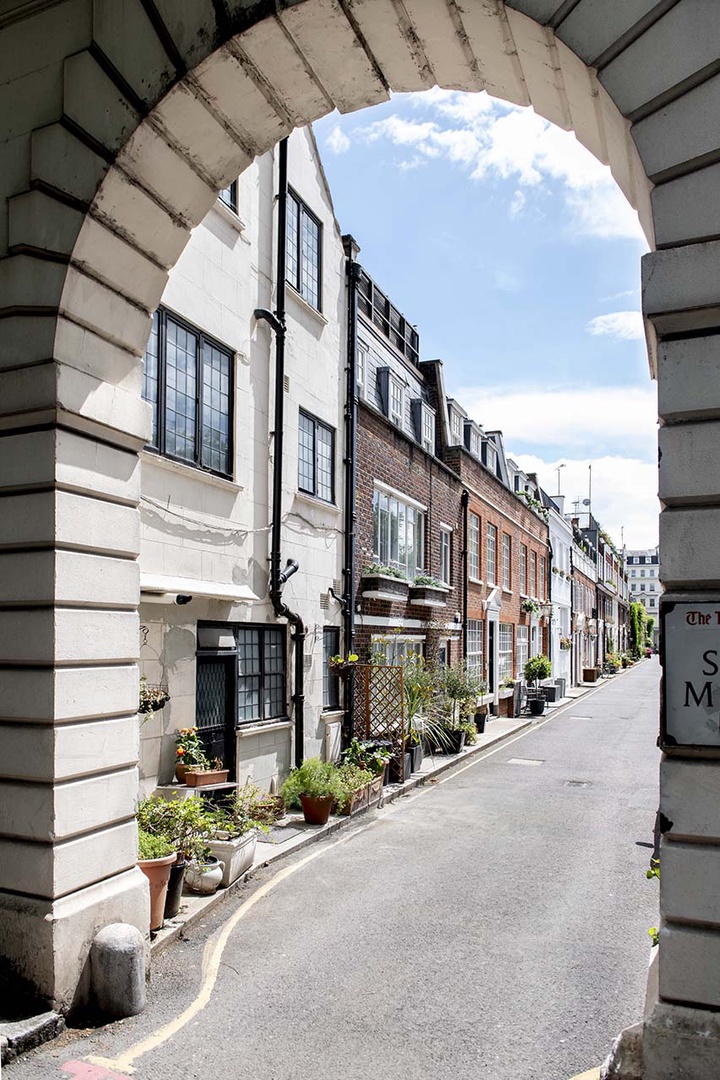
Located on a charming and exclusive London mews.
-
Mews homes are a true London luxury experience.
-
You'll fall in love with the private setting of this mews home.
-
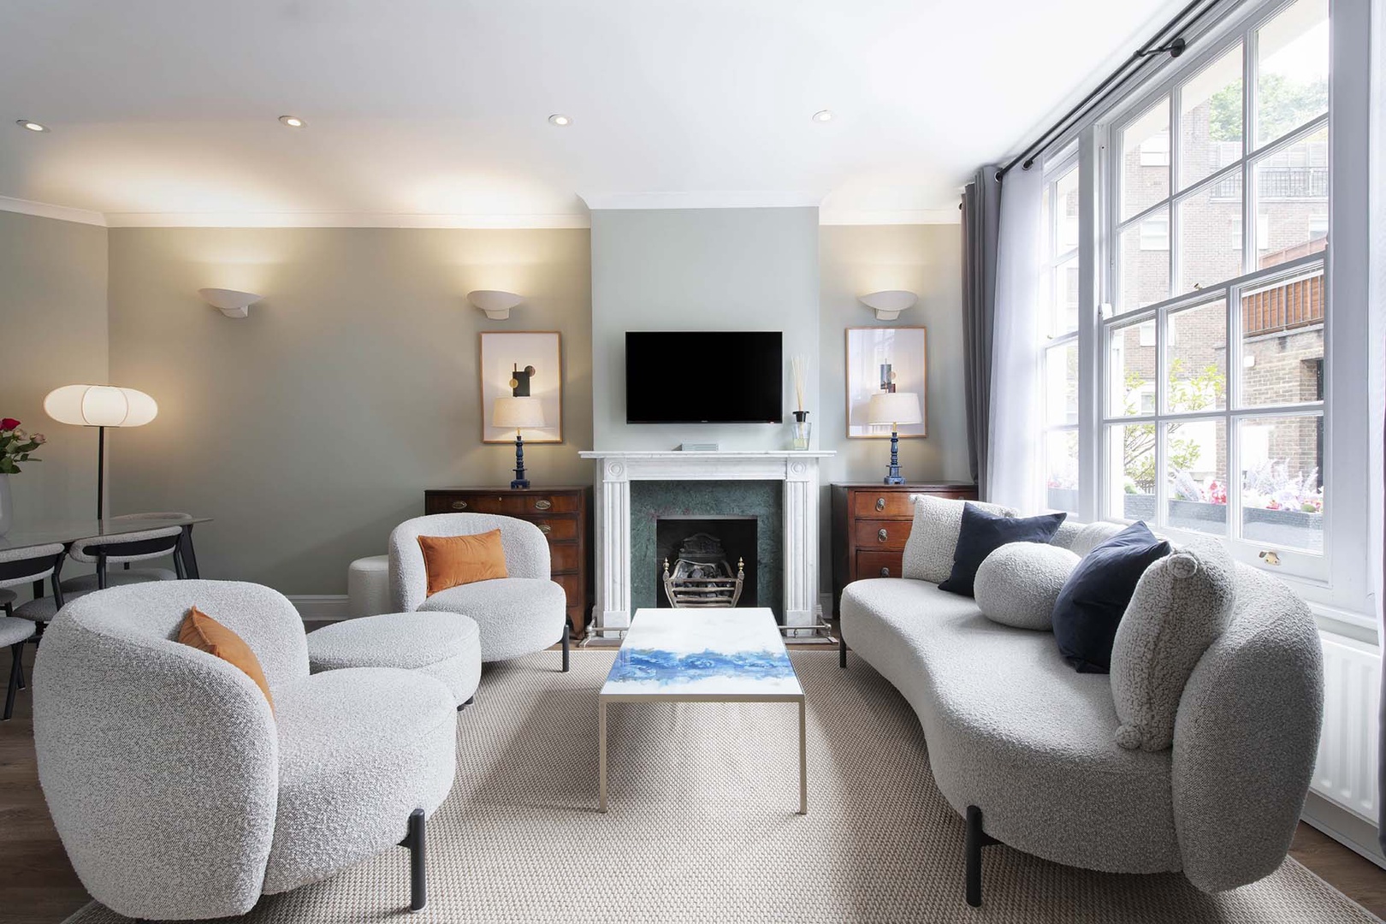
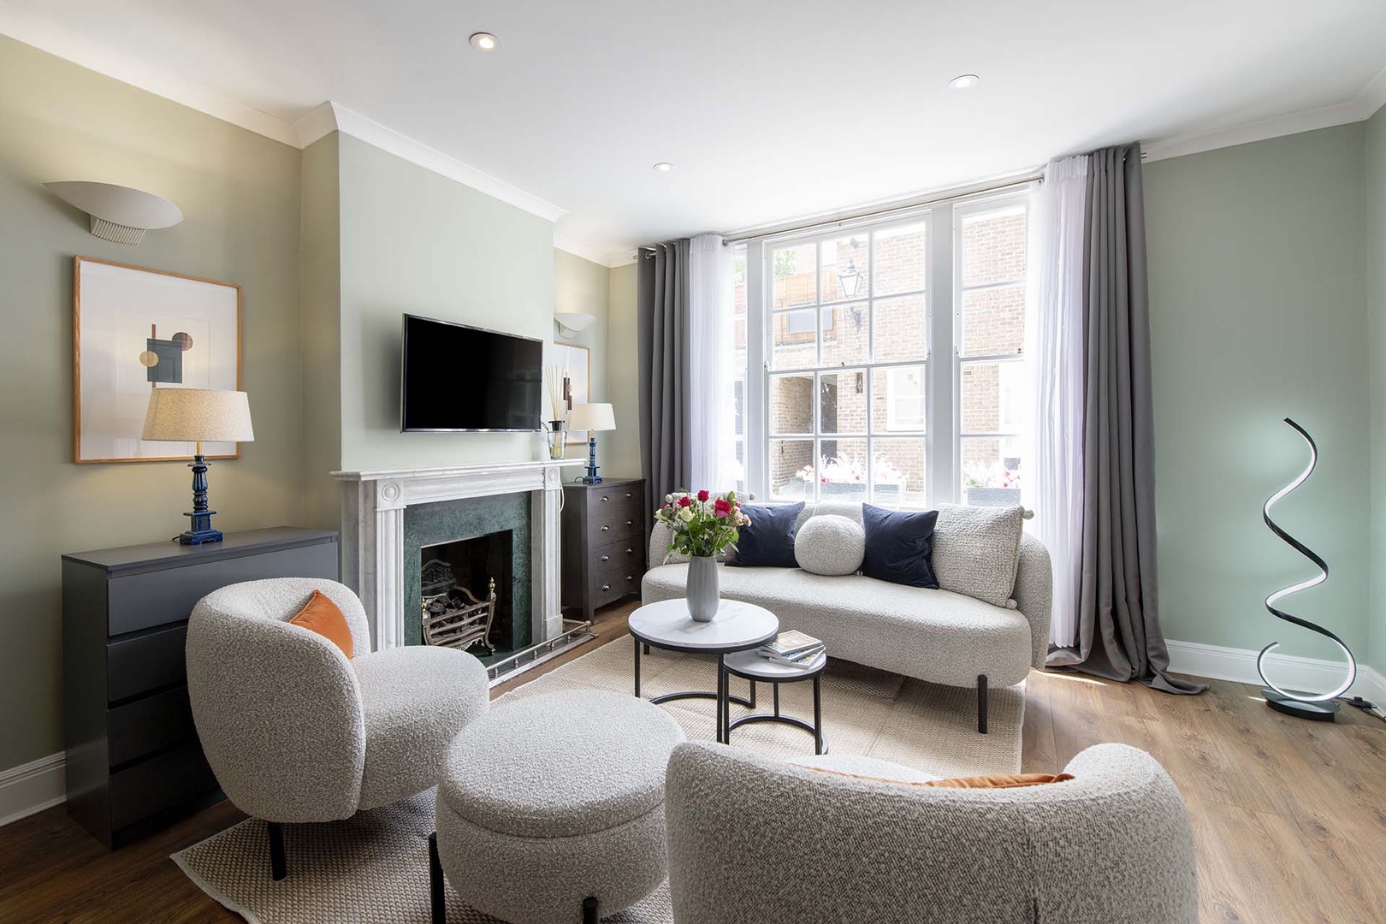
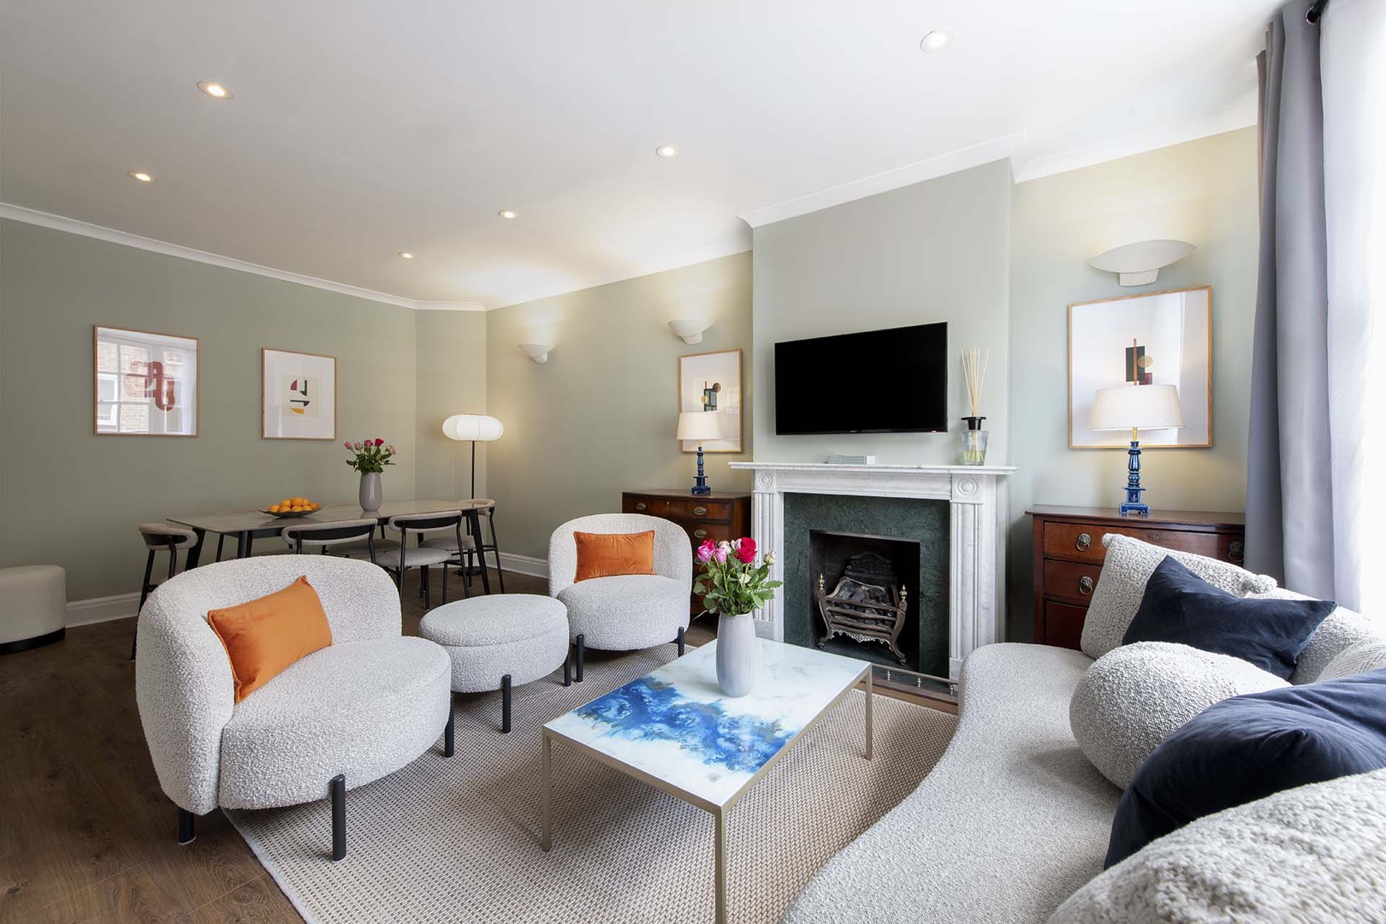
Contemporary style in the open plan living area.
-
Large windows fill living room with light.
-
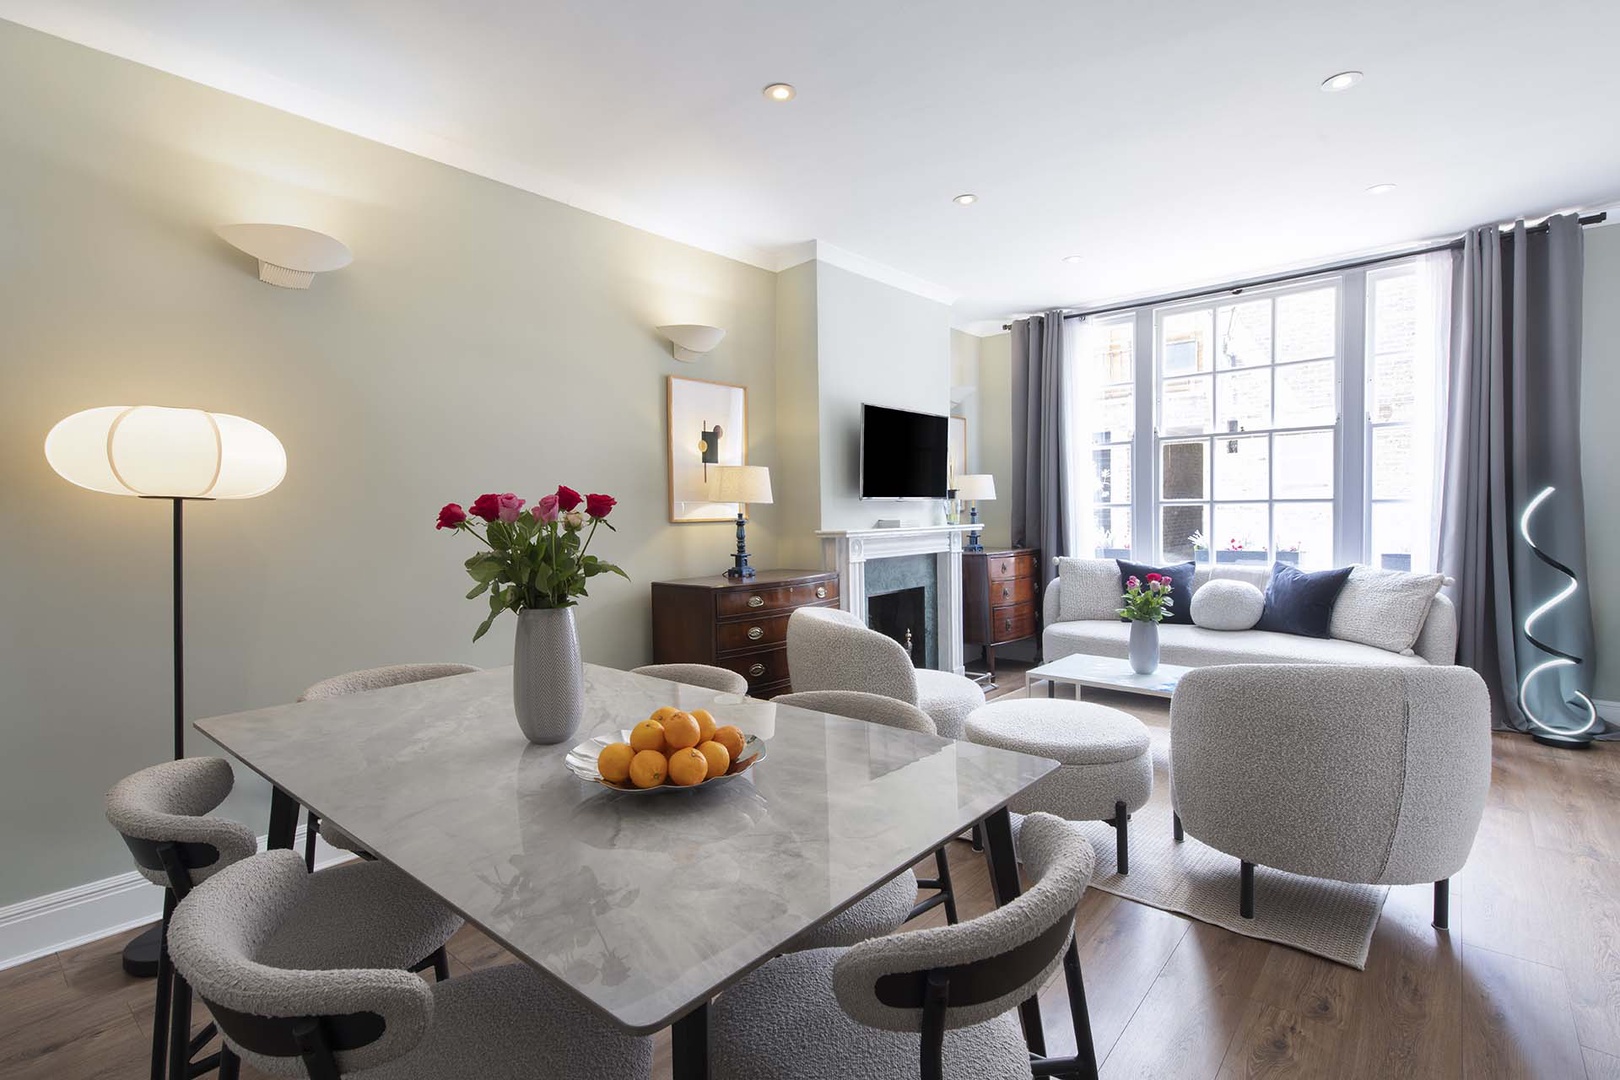
Enjoy a beautifully designed living area and dining area.
-
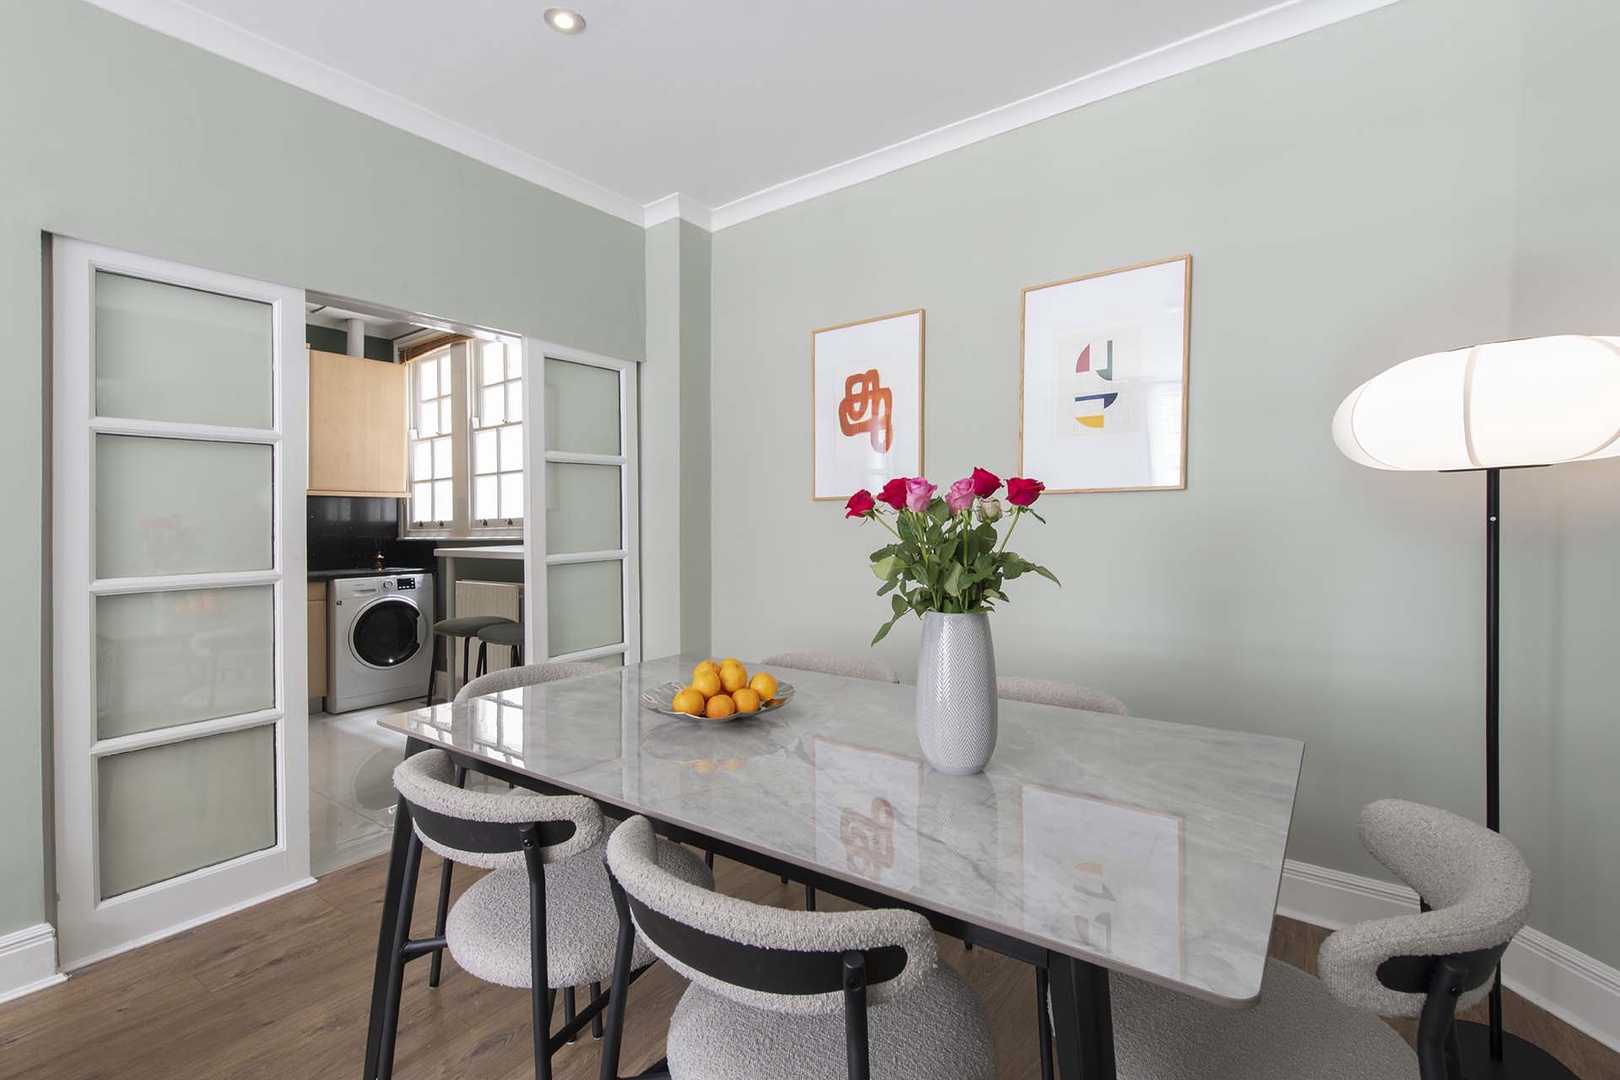
The perfect spot for relaxed family meals at home.
-
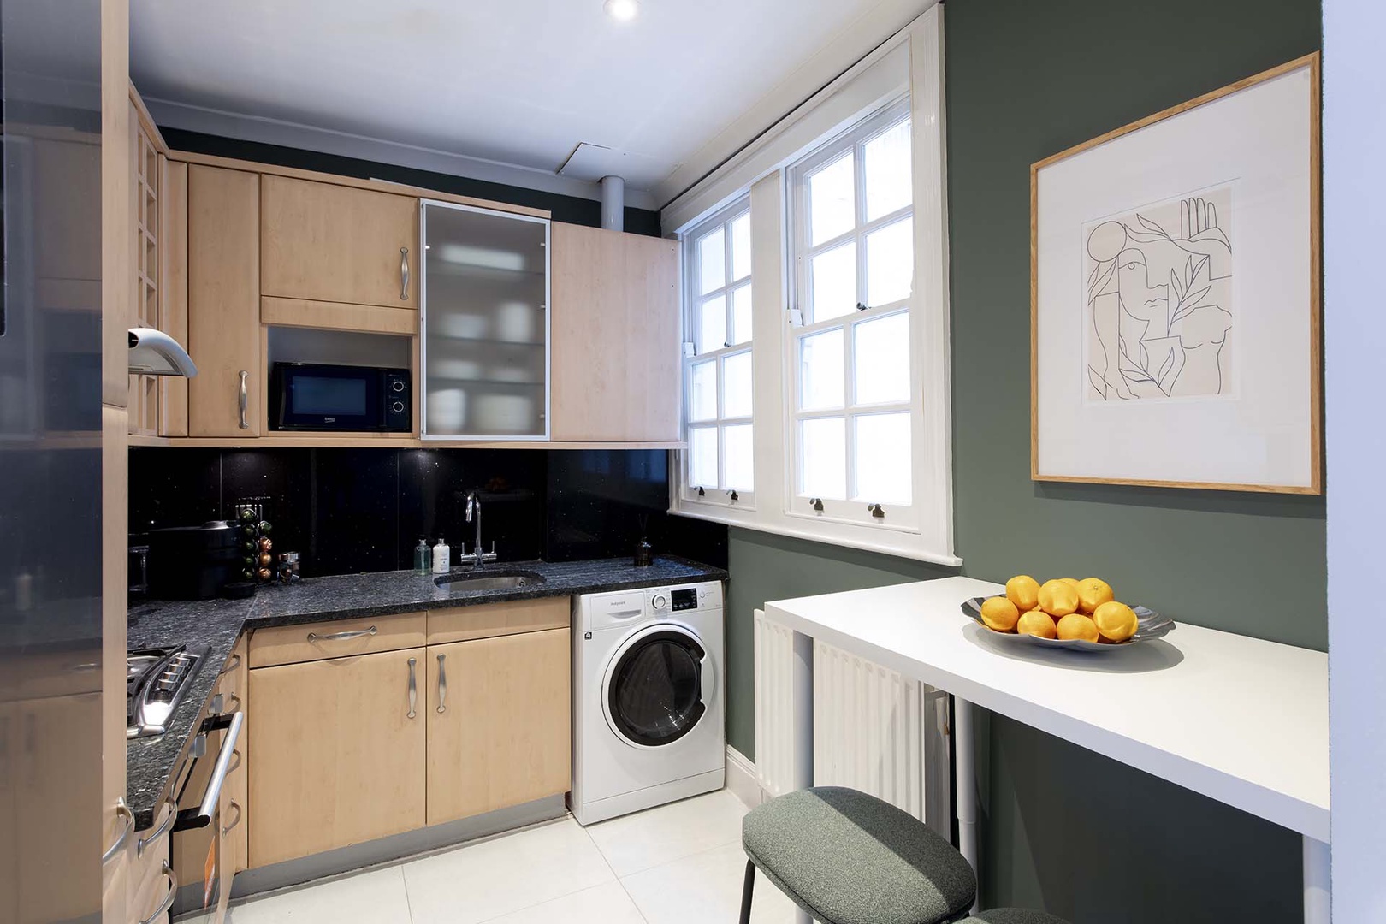
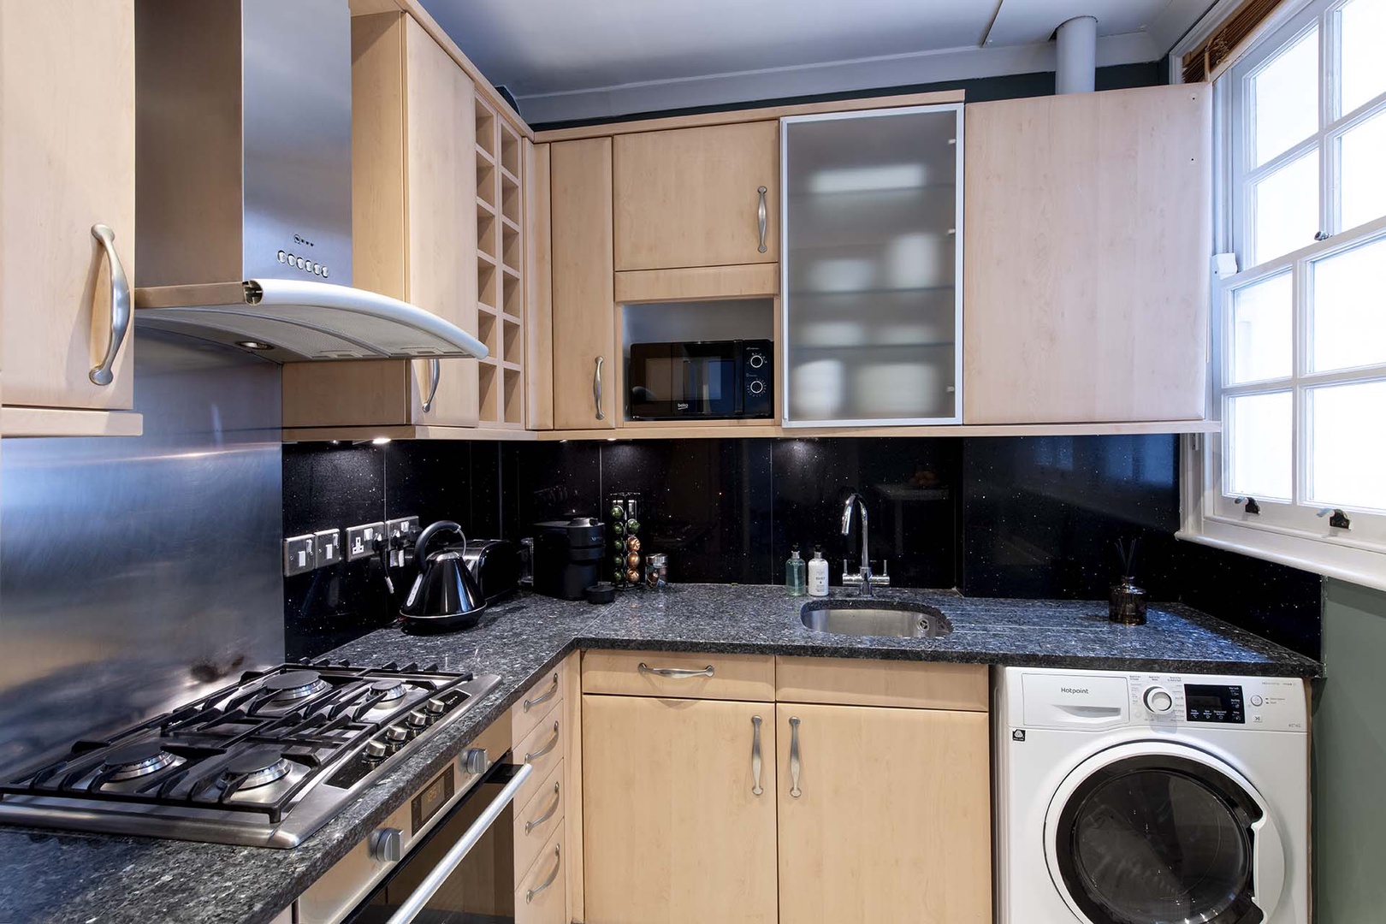
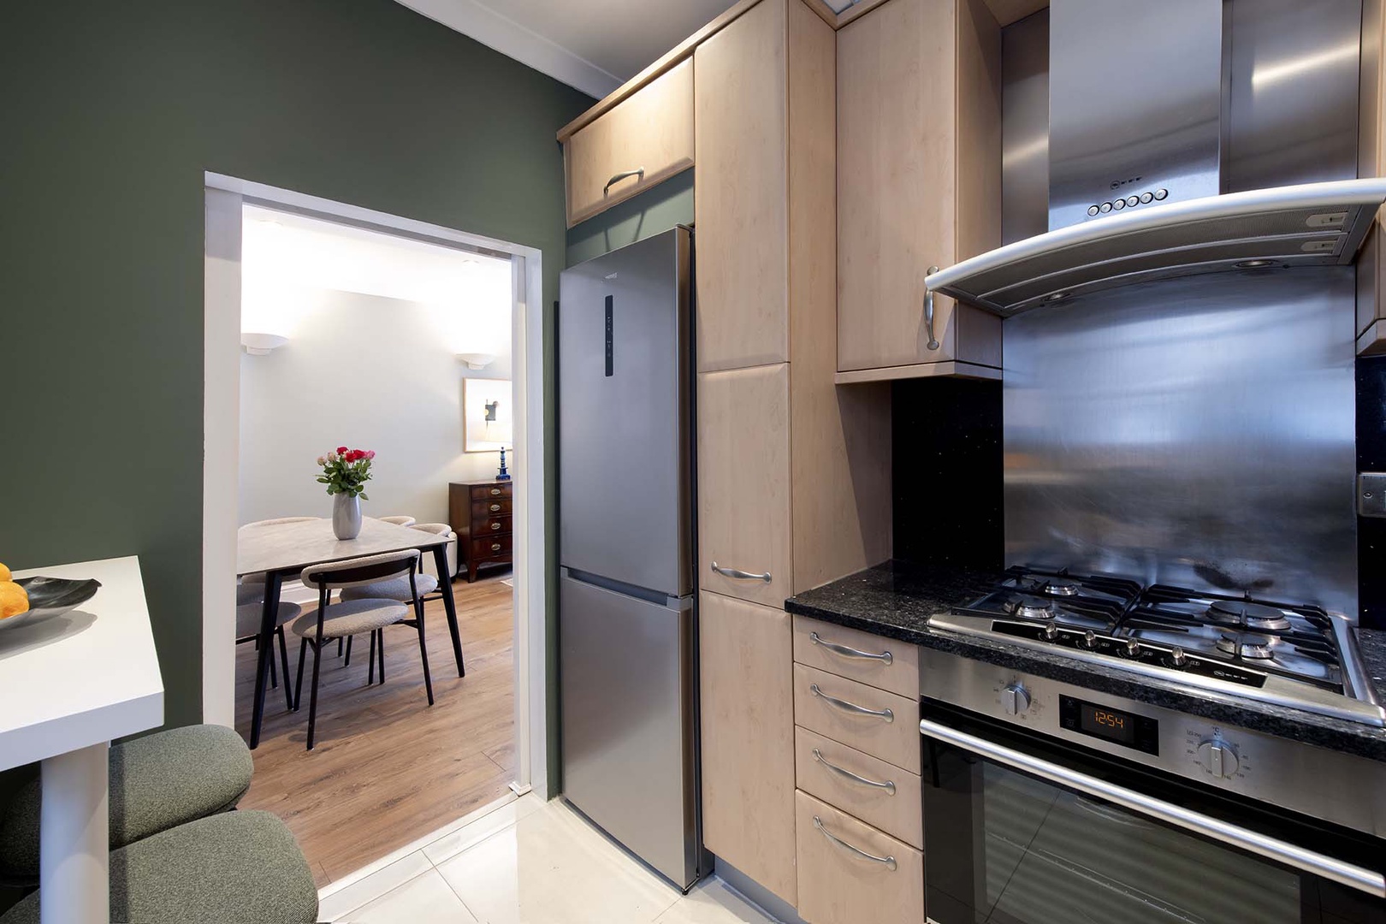
Fully equipped kitchen next to the dining area.
-
Find everything you need to enjoy meals at home.
-
Find excellent food shopping options just around the corner.
-
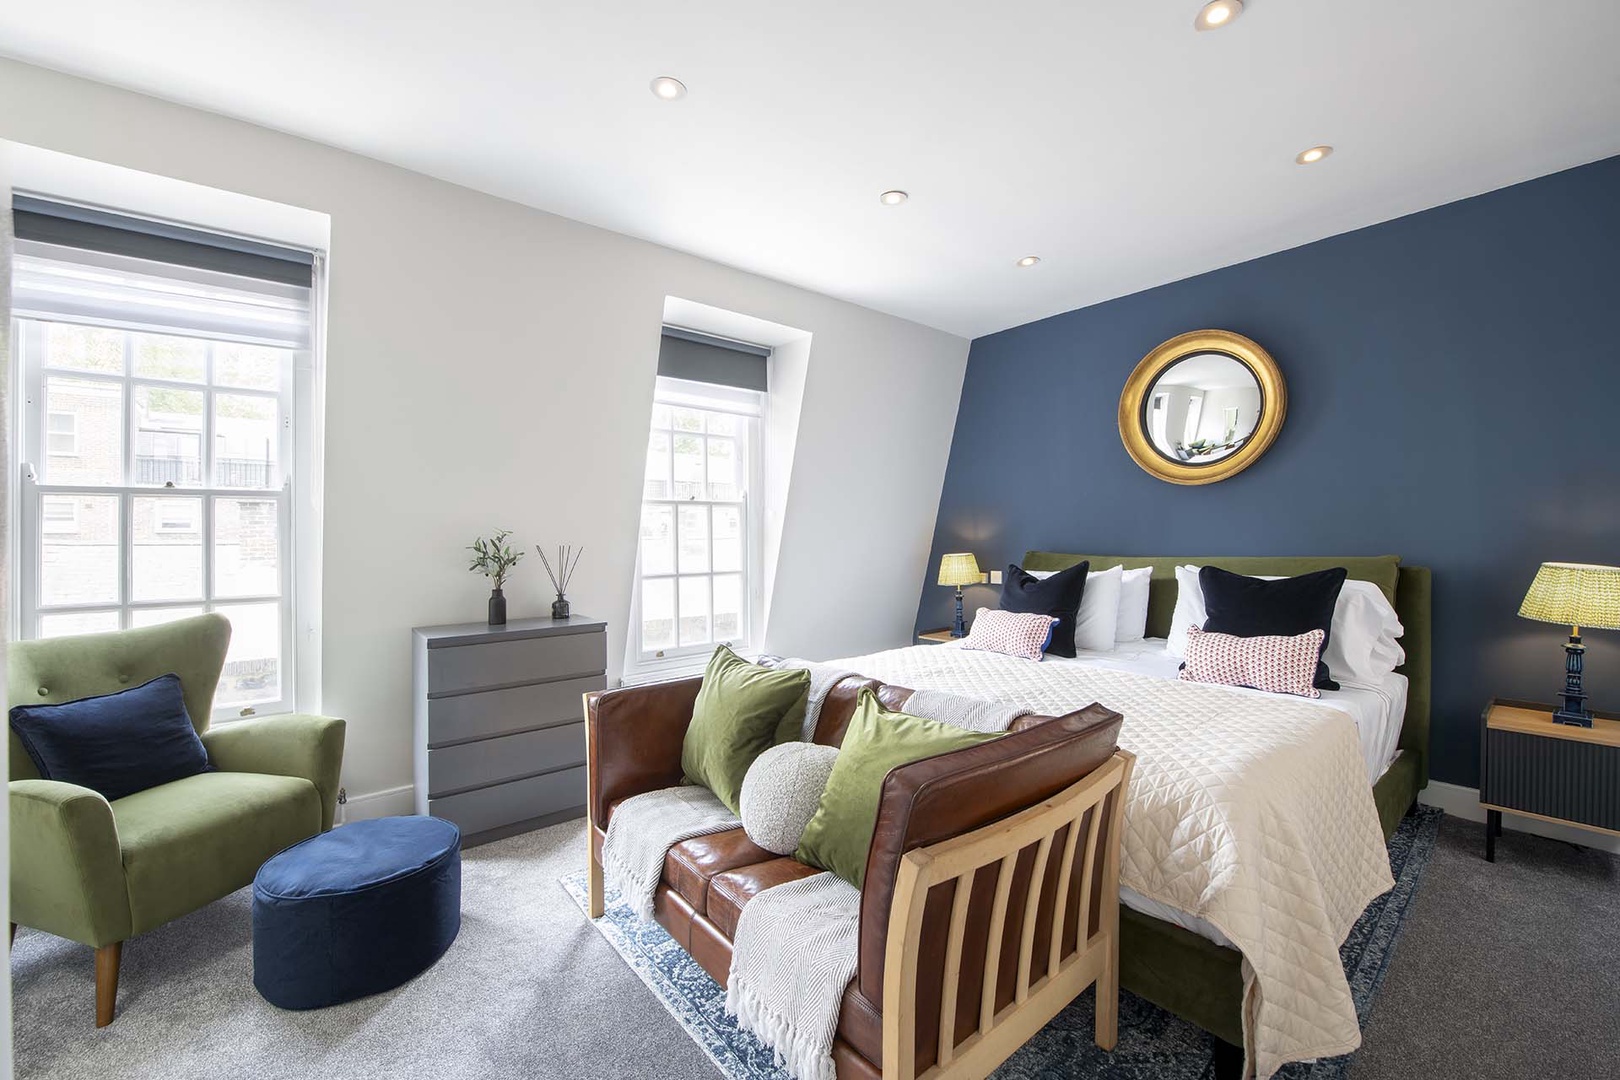
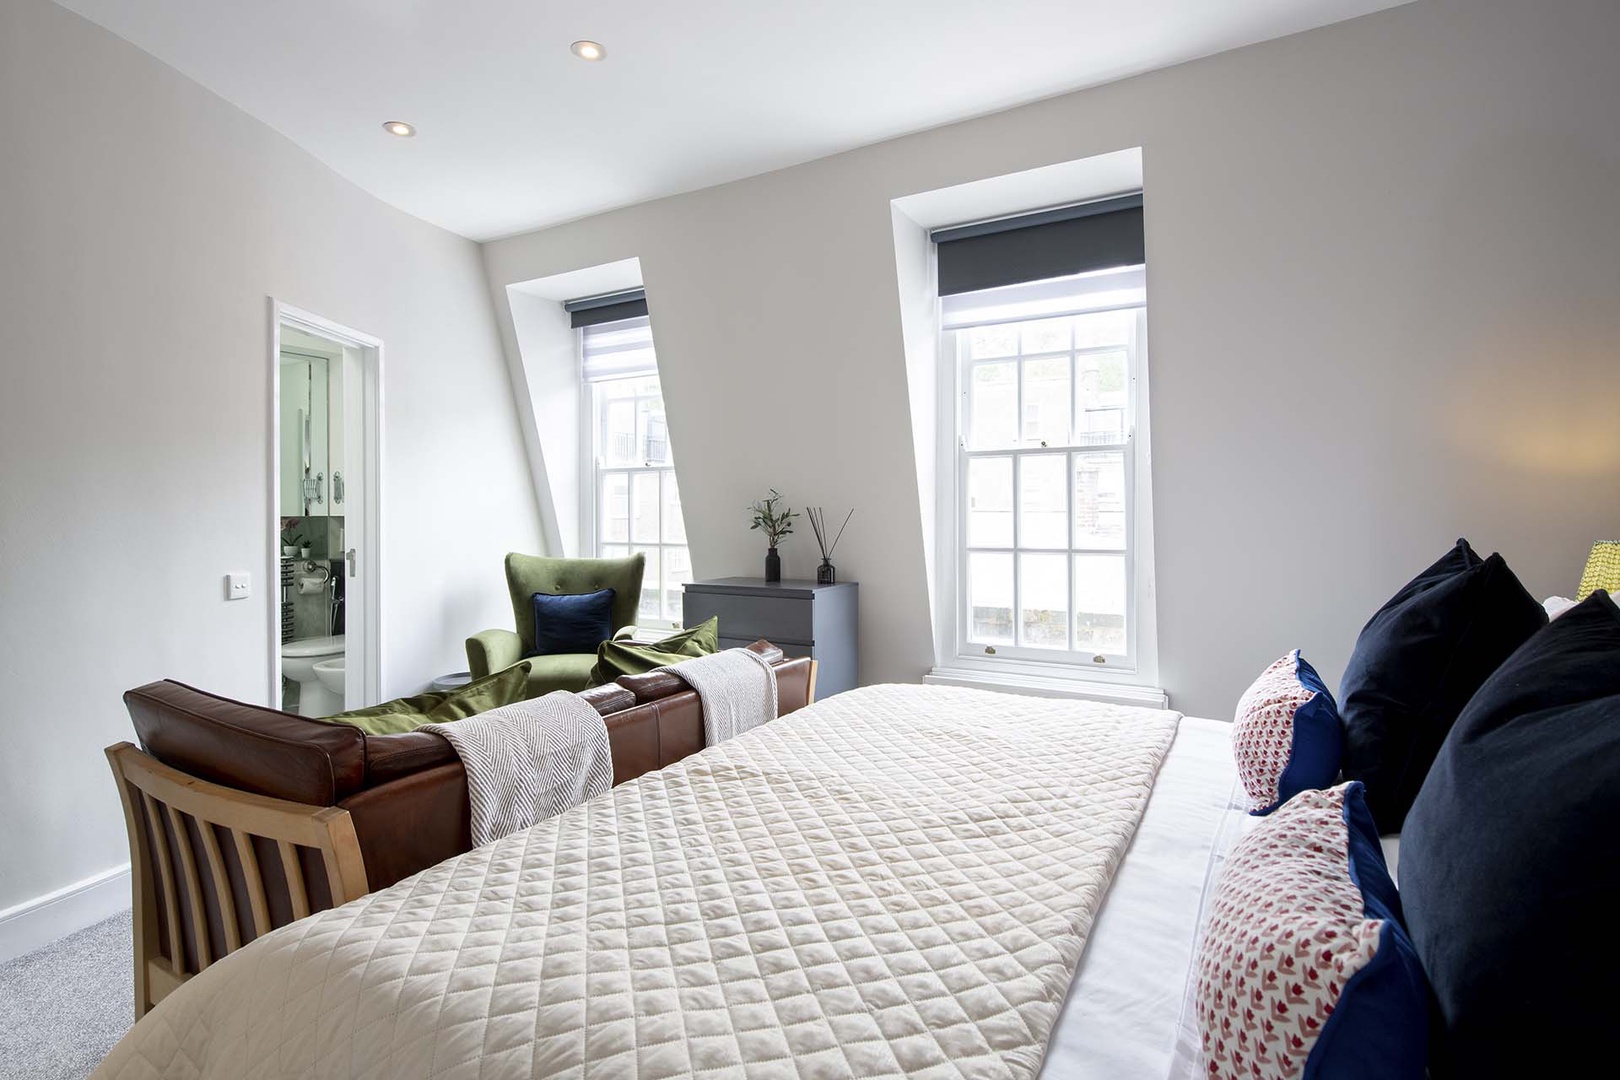
Spacious bedroom 1 with en suite bathroom.
-
Bedroom 1 is located on the third floor of the home.
-
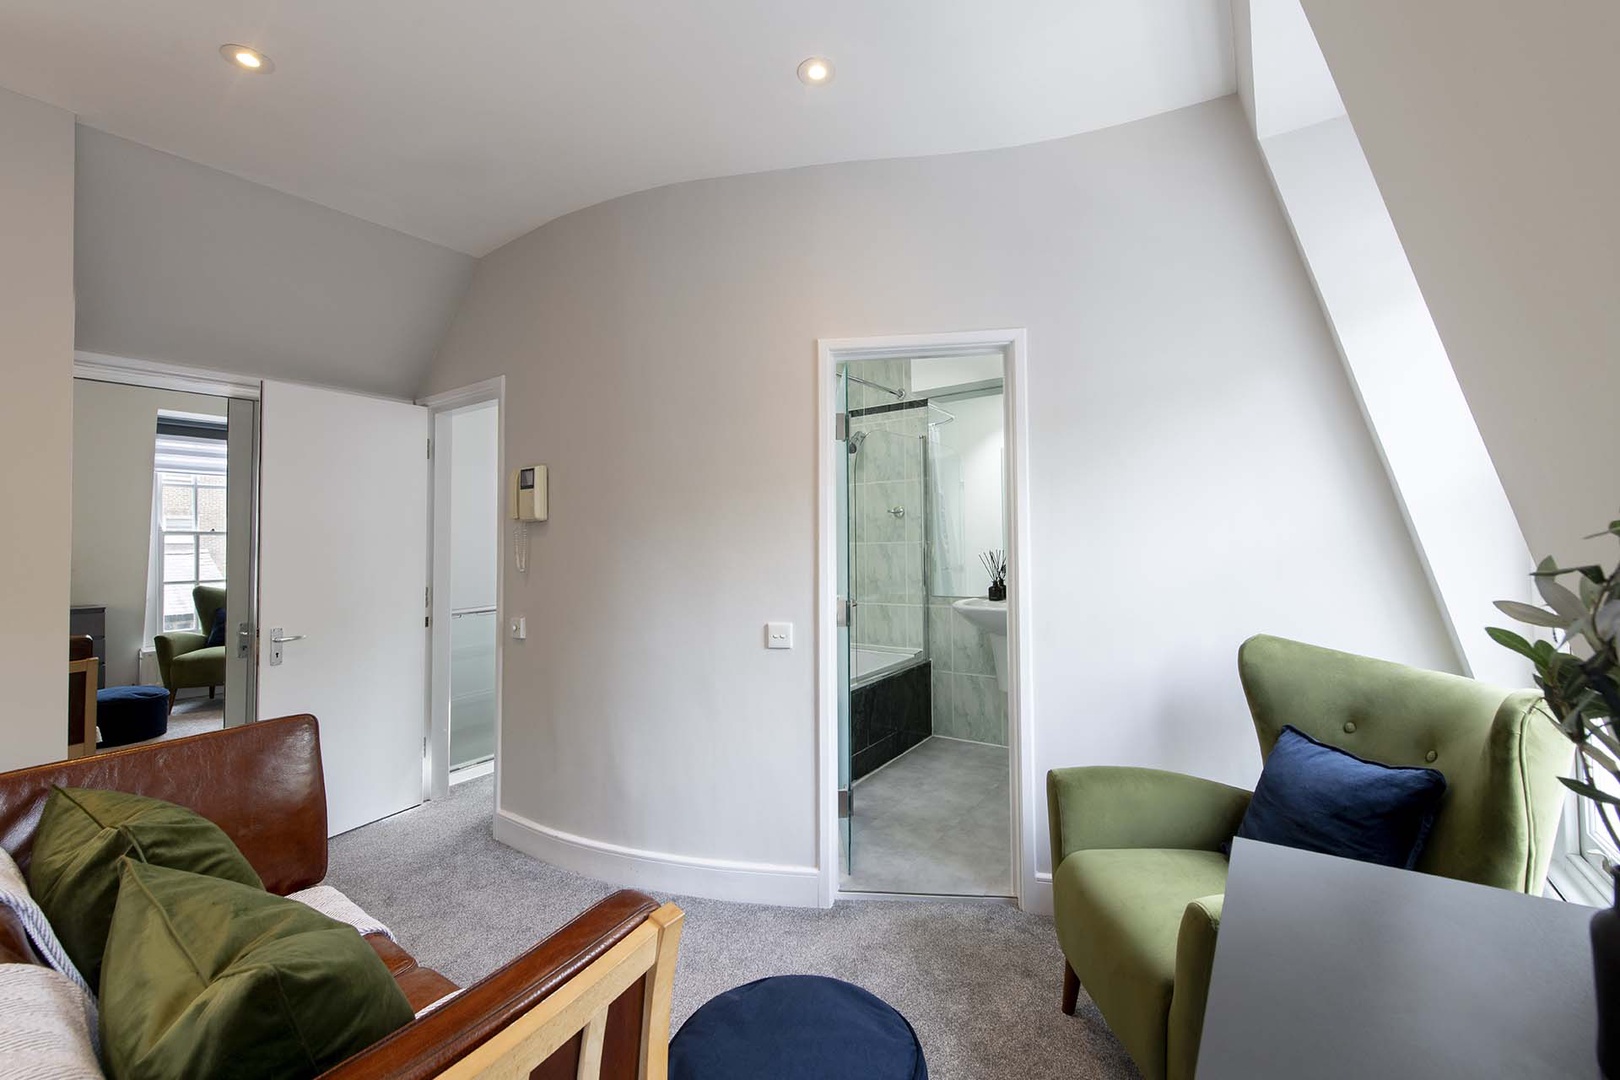
Sofa and armchair in bedroom 1.
-
Entrance to en suite bathroom in bedroom 1.
-
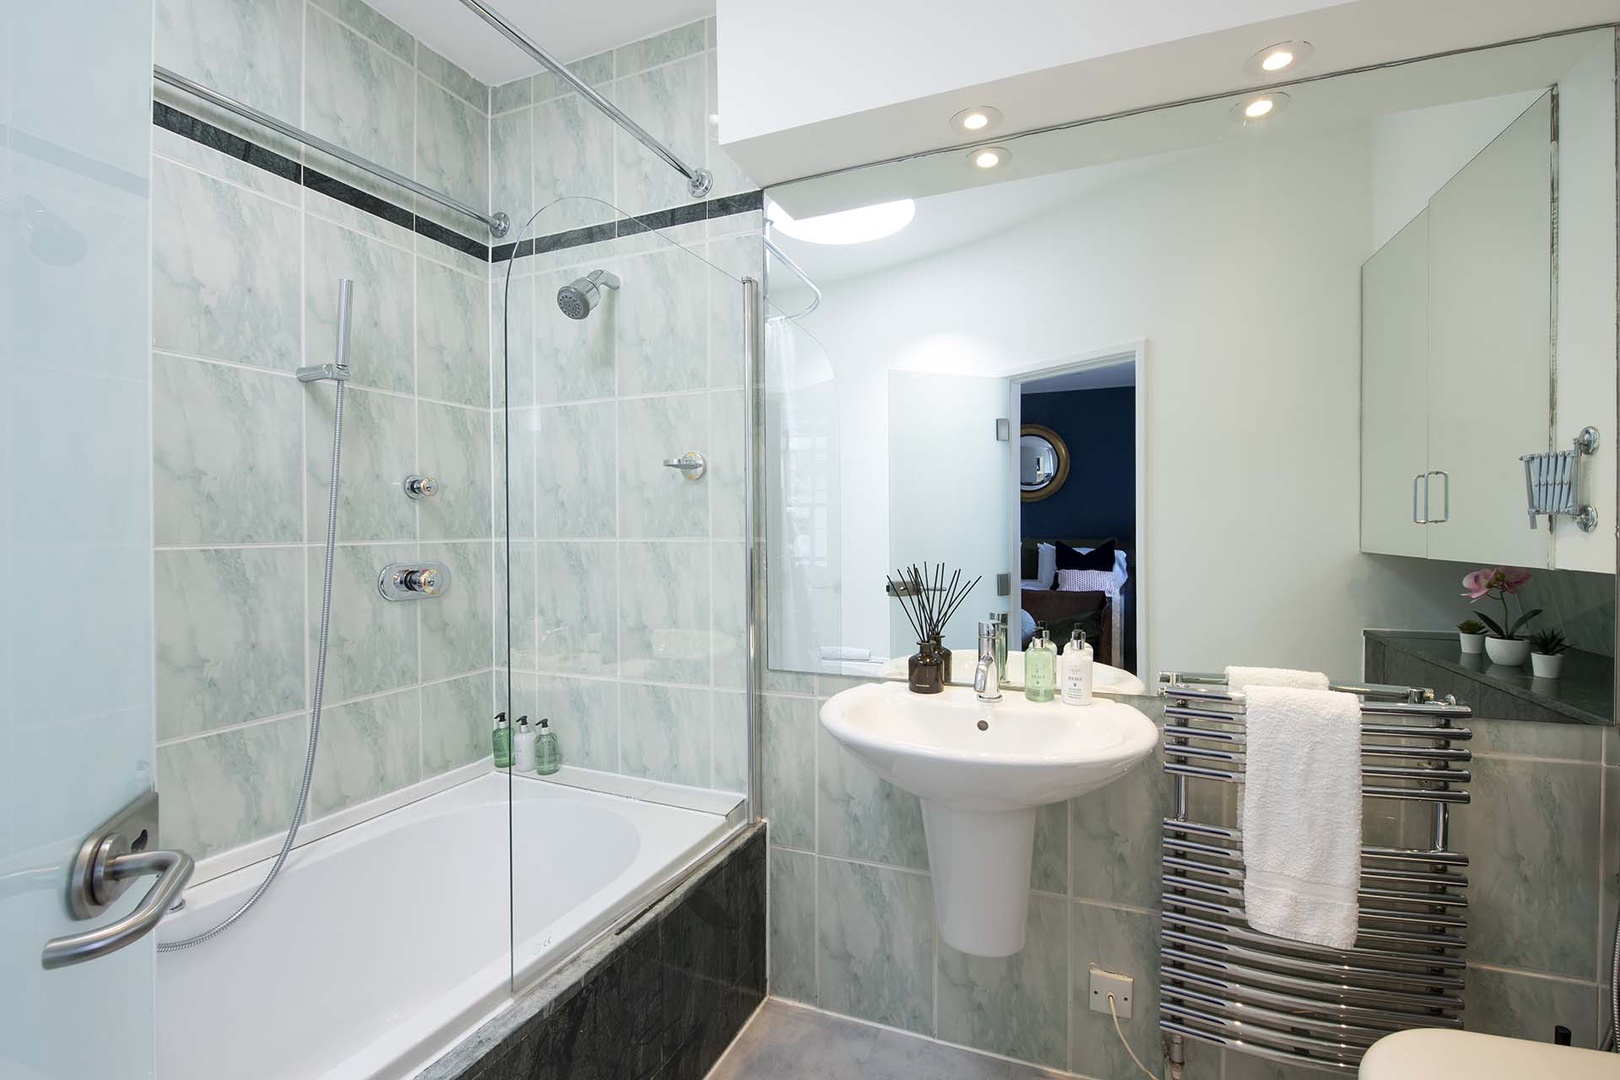
Lovely en suite bathroom to bedroom 1.
-
Beds in bedroom 2 can be prepared together or separate.
-
Bedroom 2 is located on the second floor.
-
Bedroom 2 is beautifully decorated with serene colors.
-
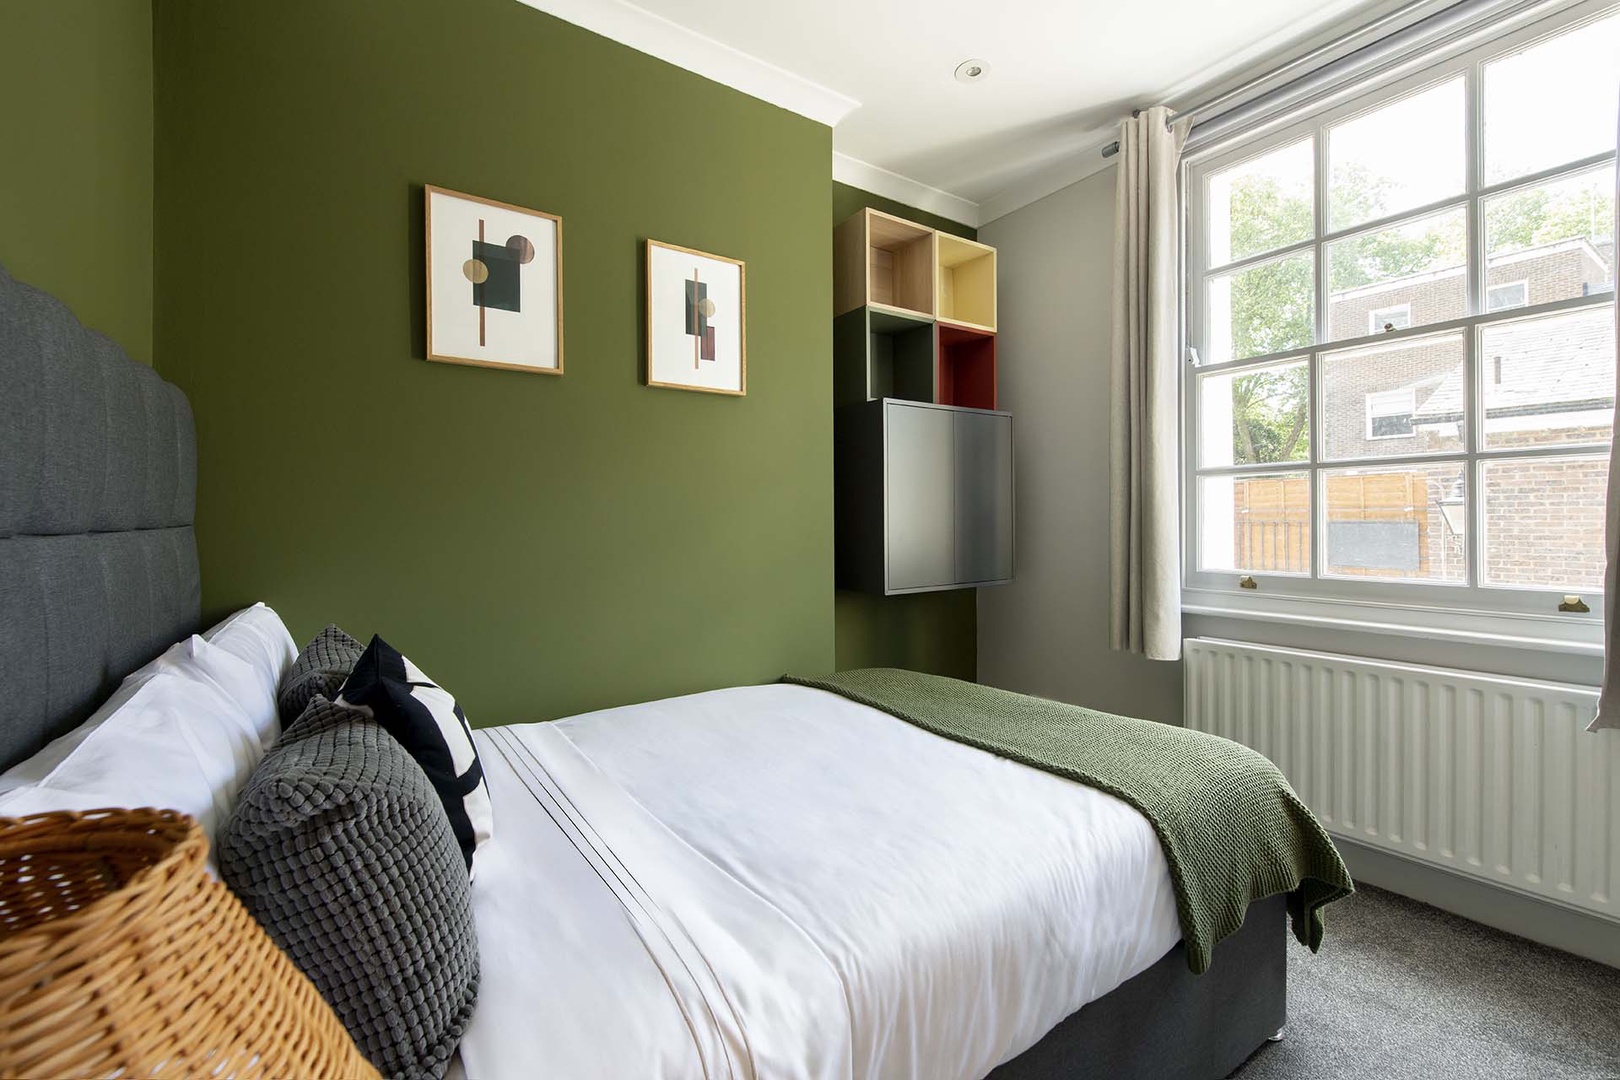
Charming bedroom 3 with large window.
-
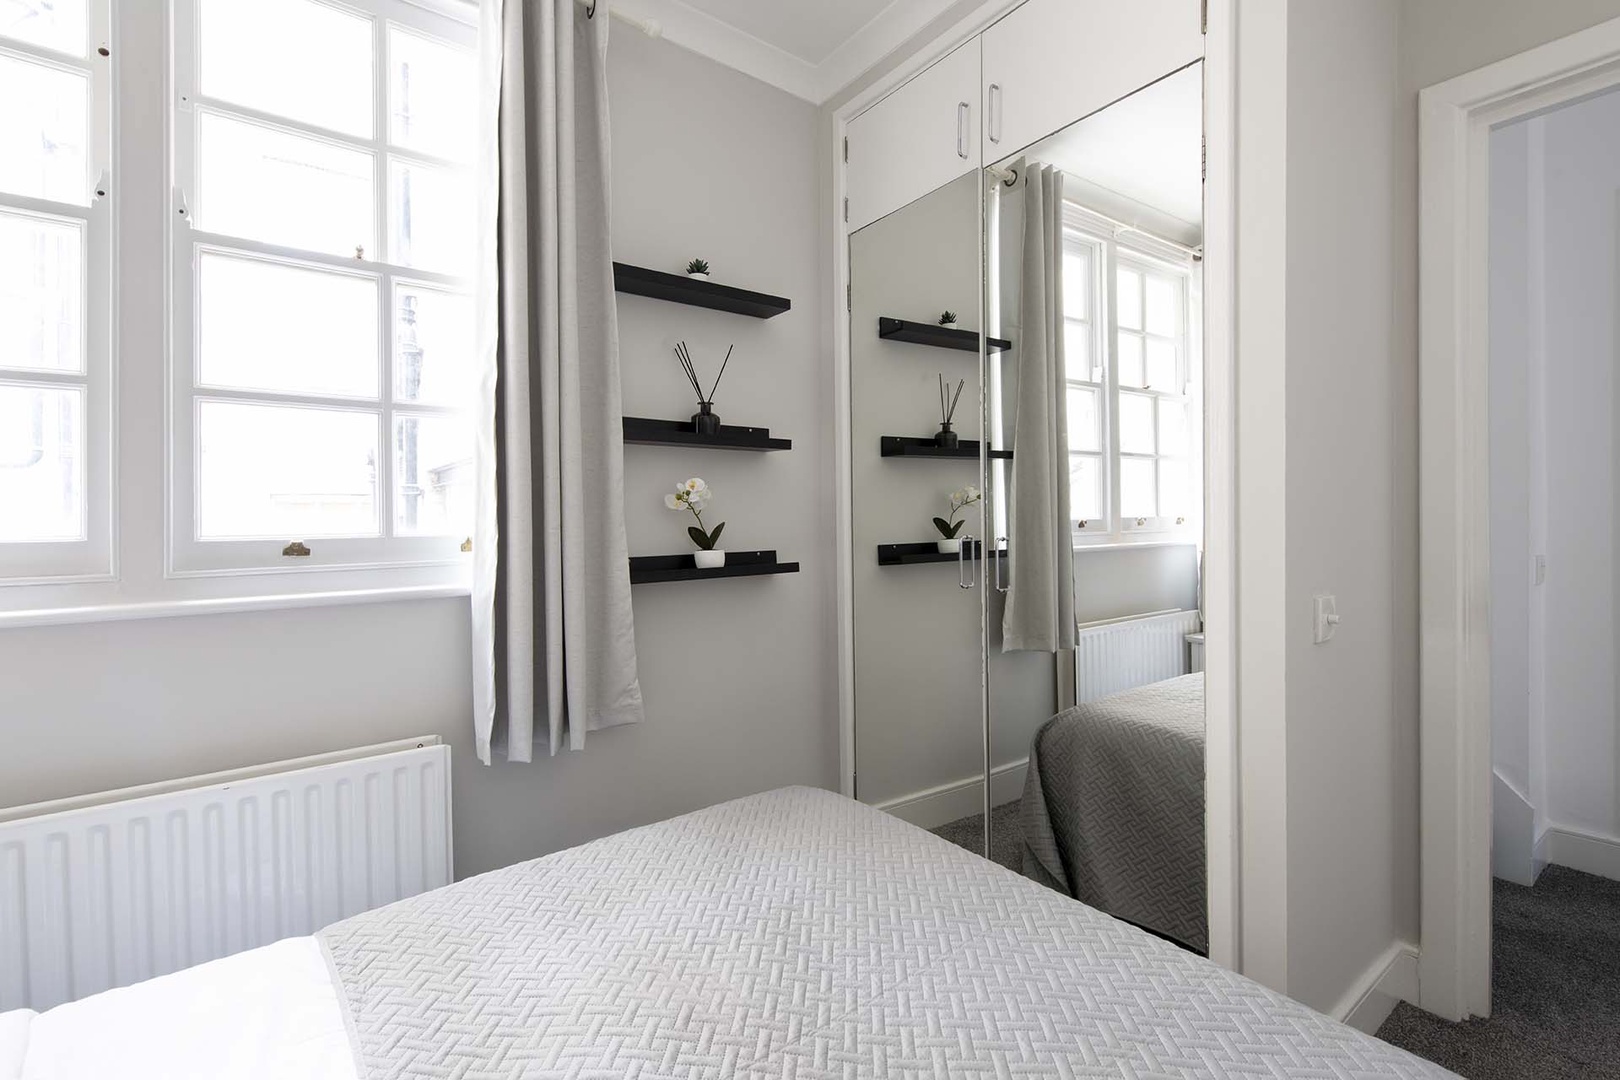
Built-in closet in bedroom 3.
-
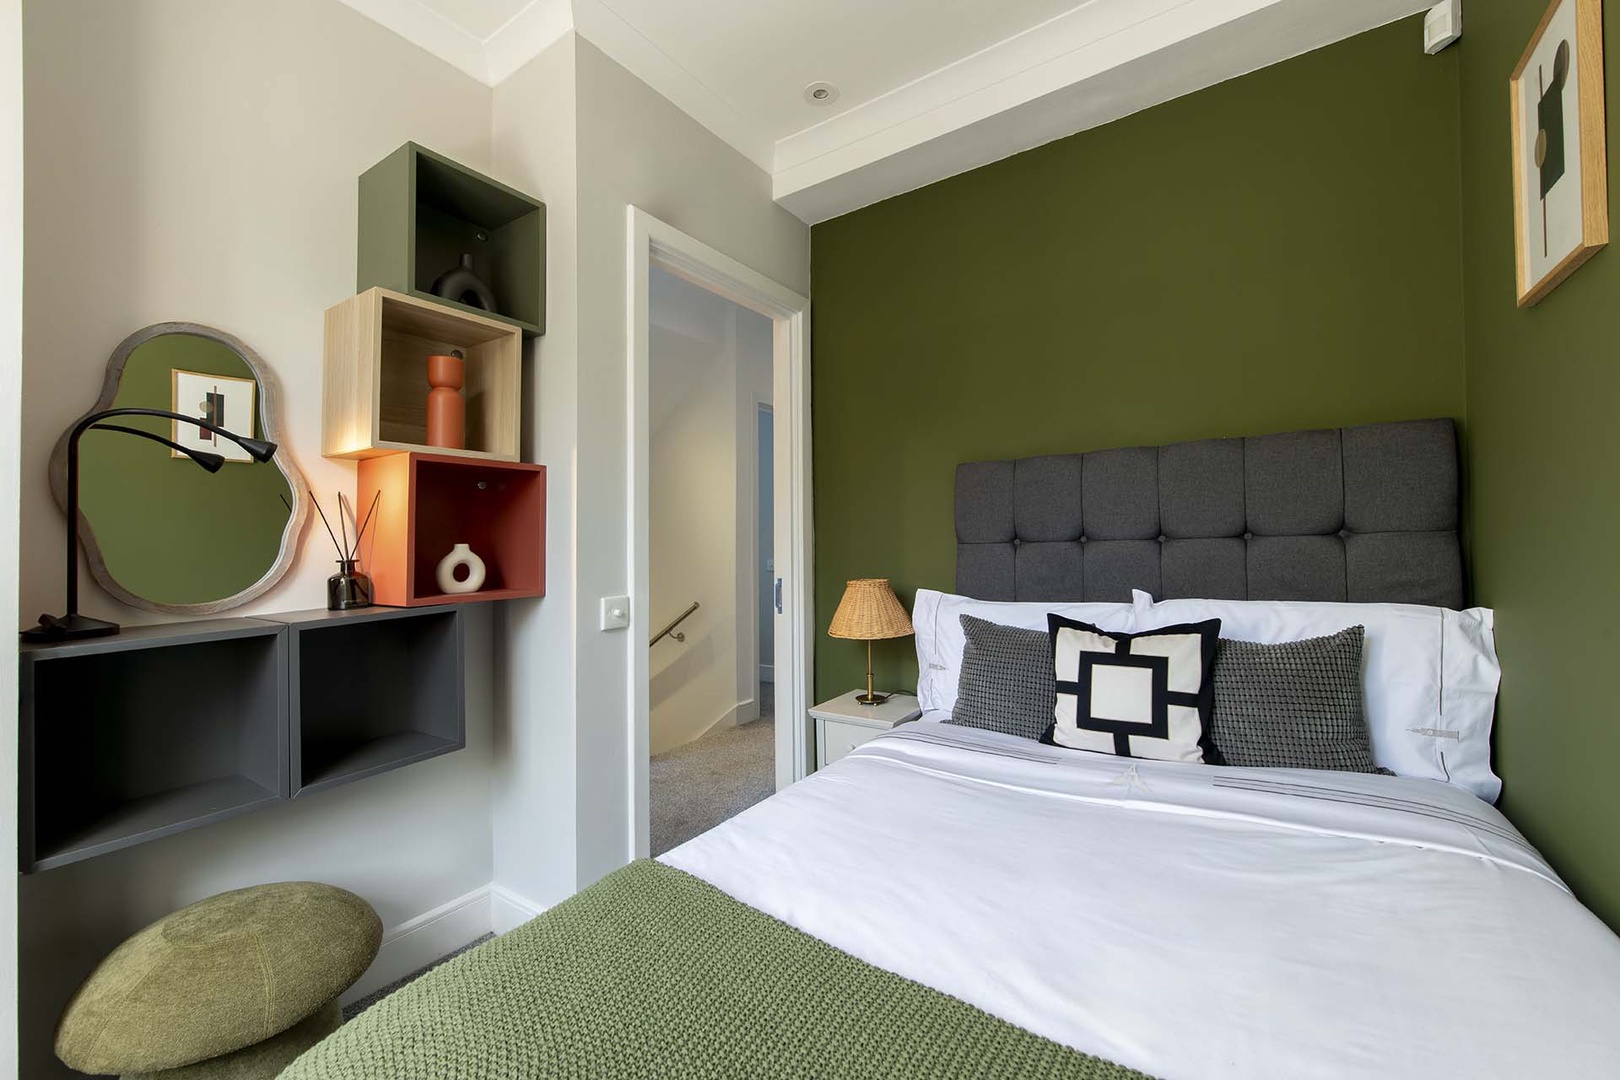
Smart design gives bedroom 4 big style.
-
Large window fills the room with light.
-
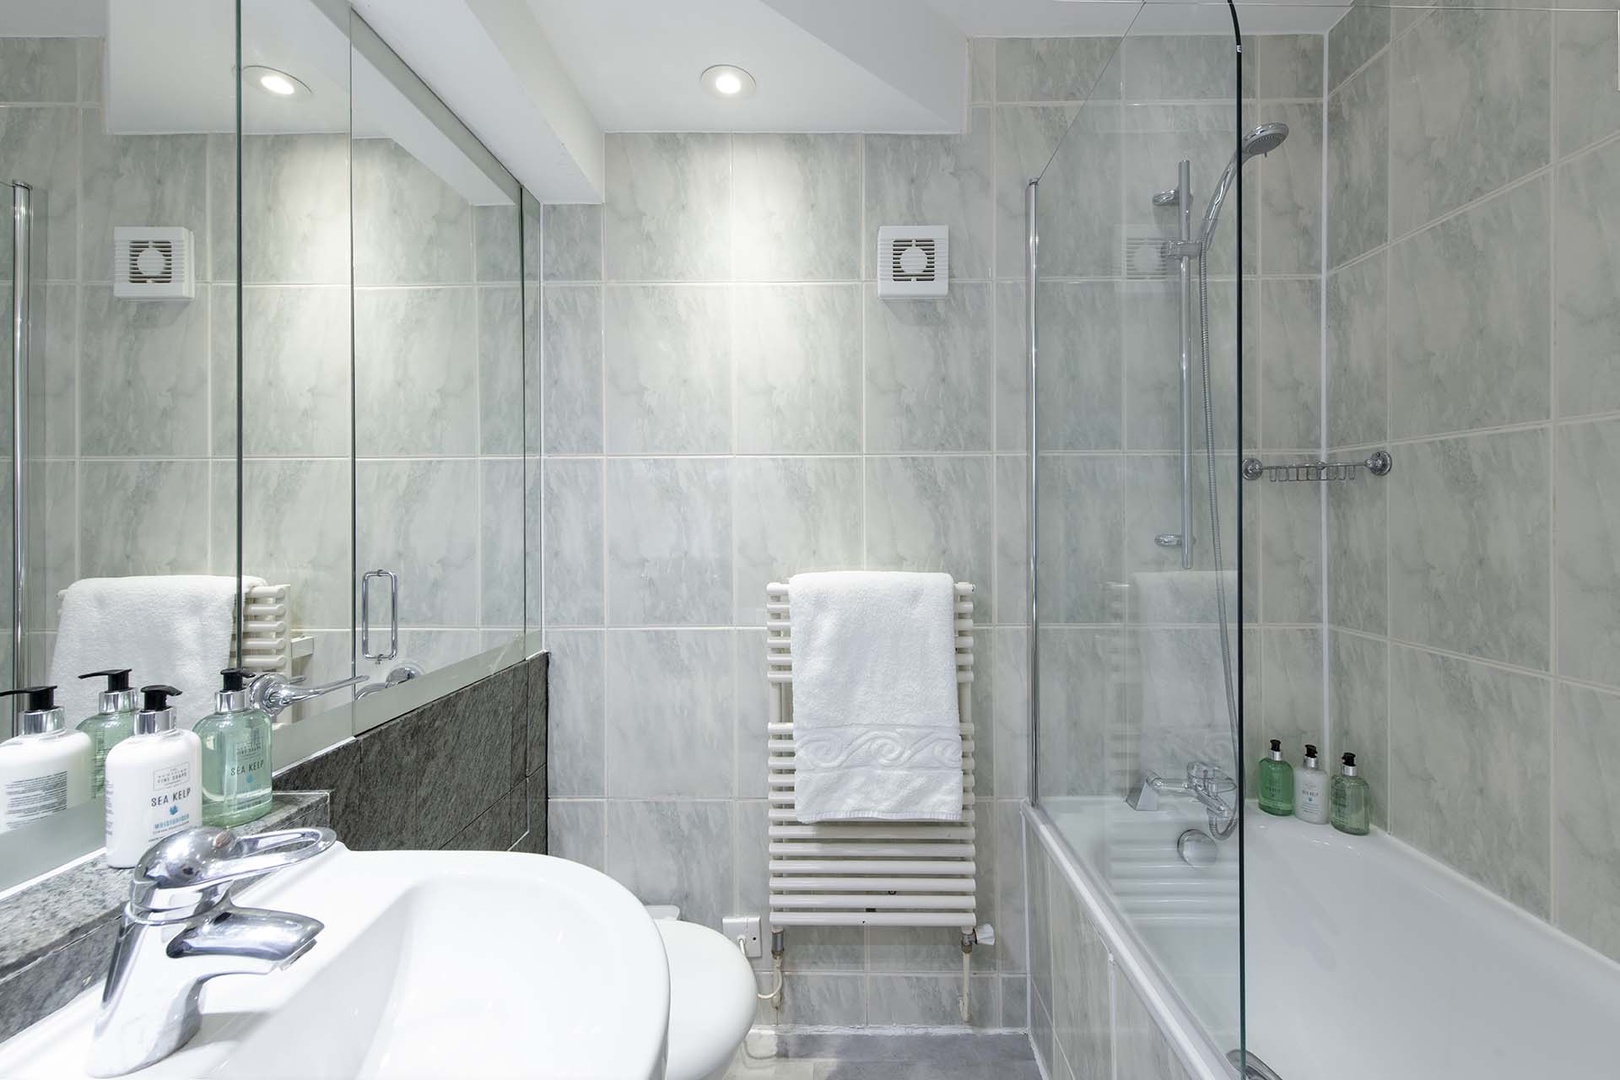
Another full bathroom is located near bedrooms 2, 3 and 4 on second floor.
-
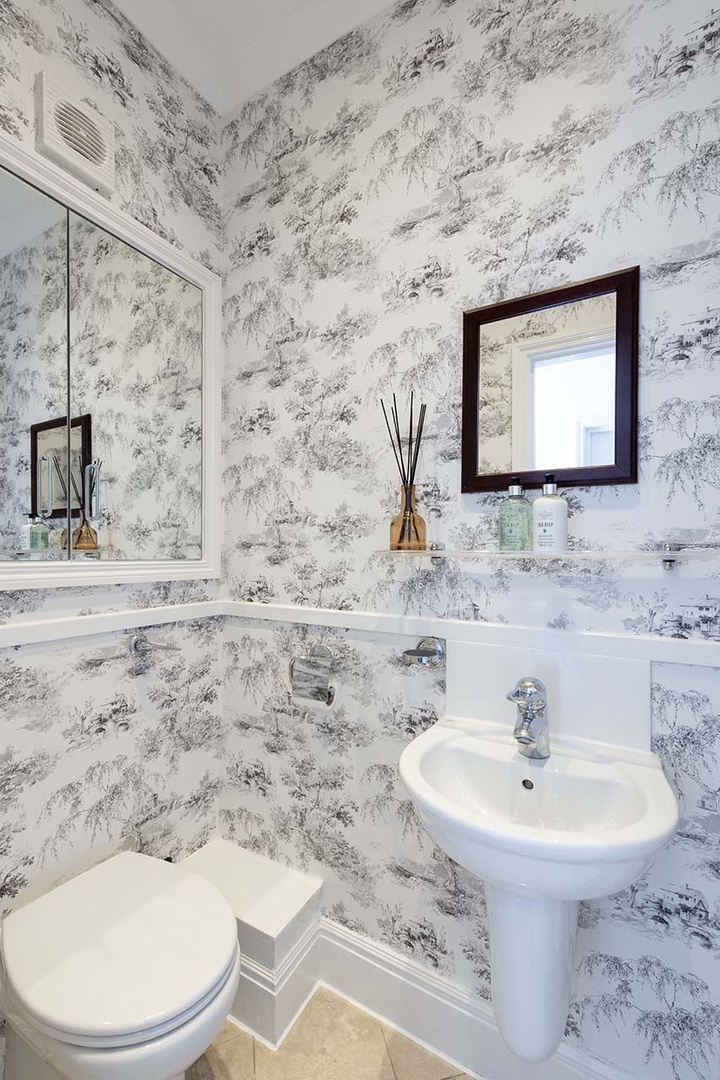
Charming half bathrooms on first floor.
-
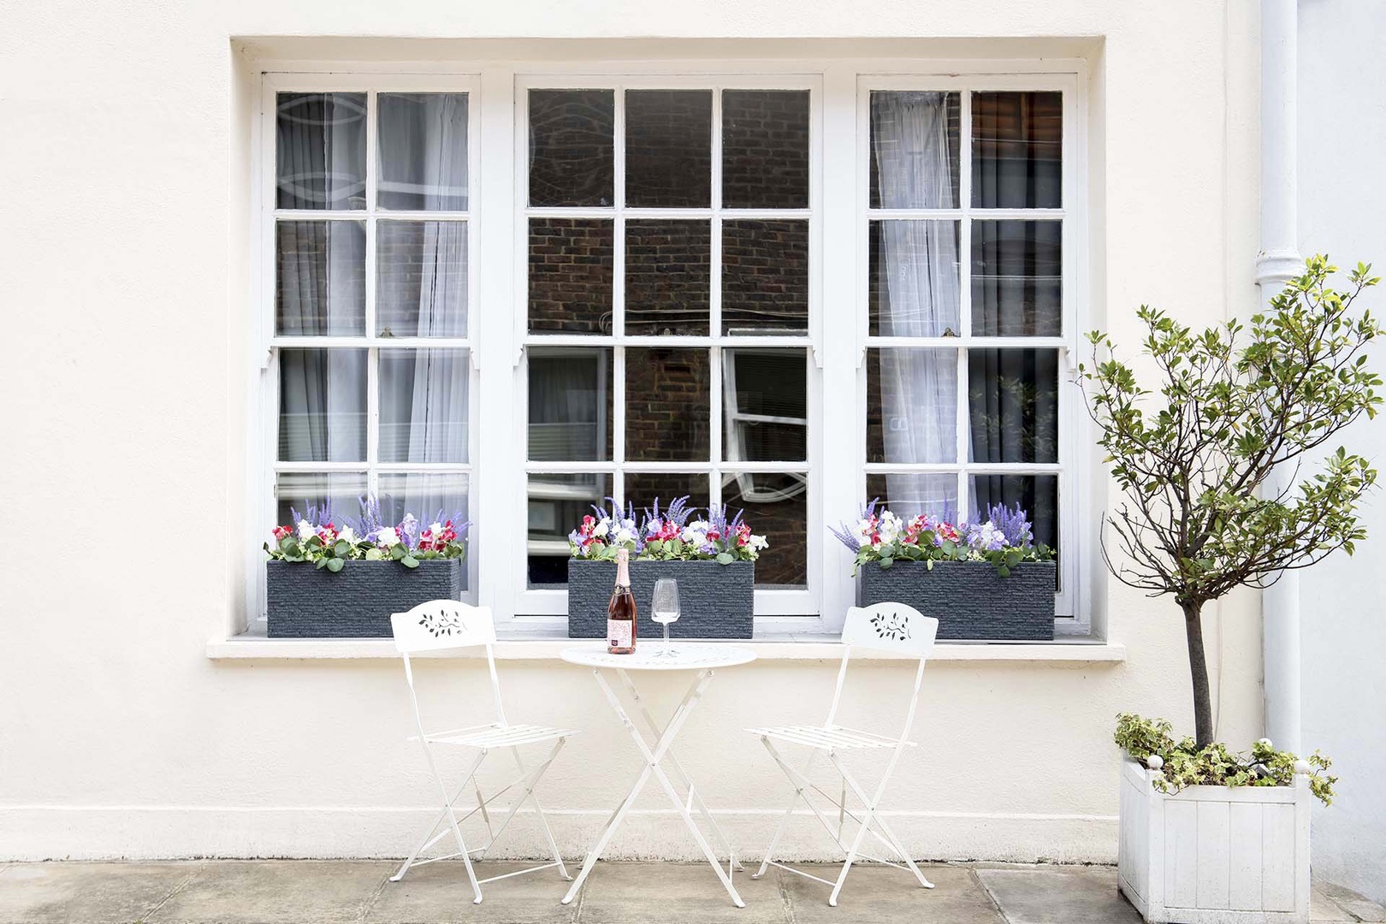
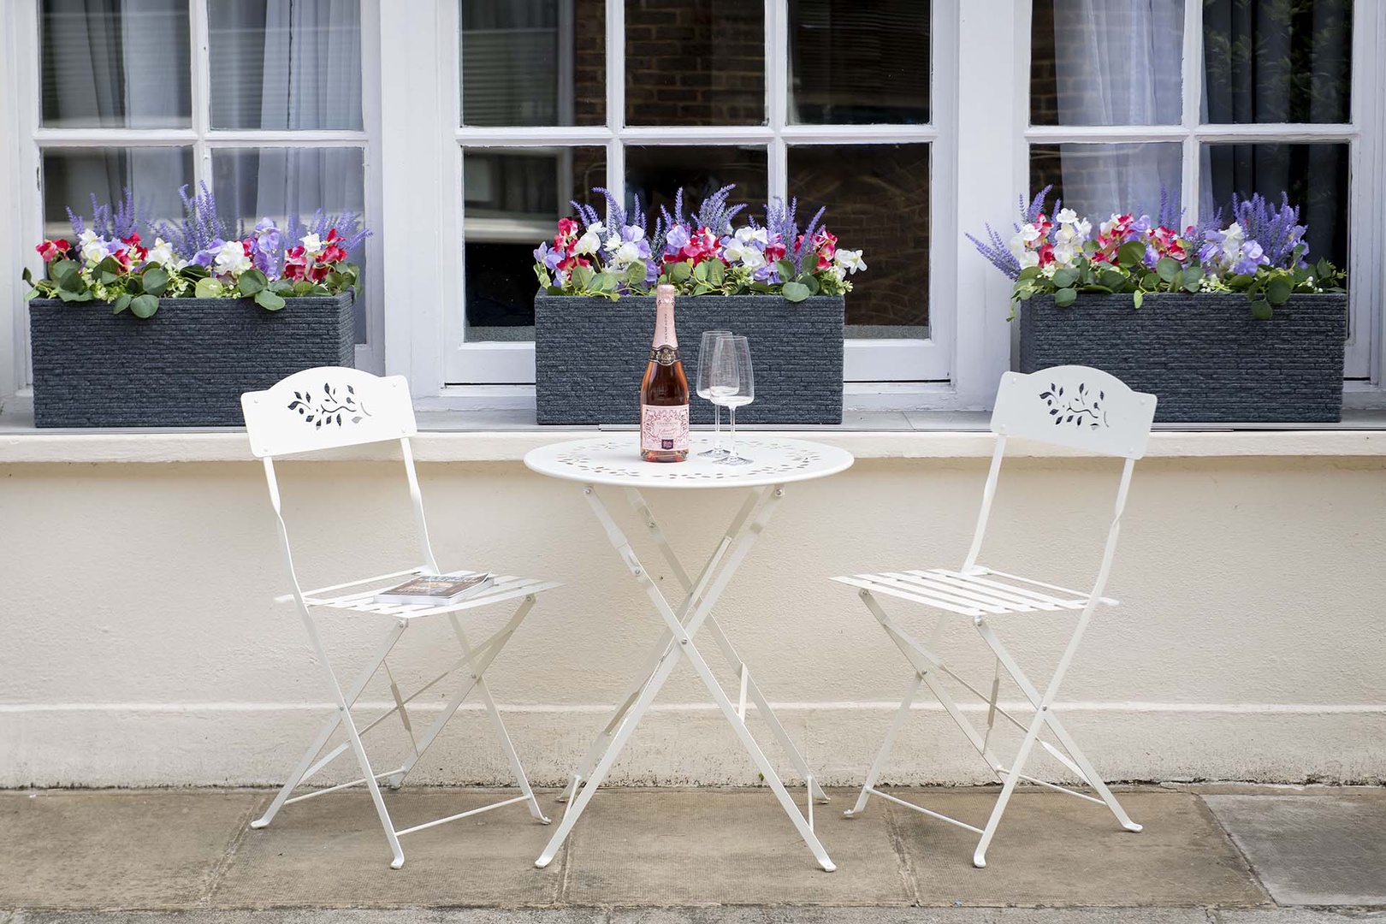
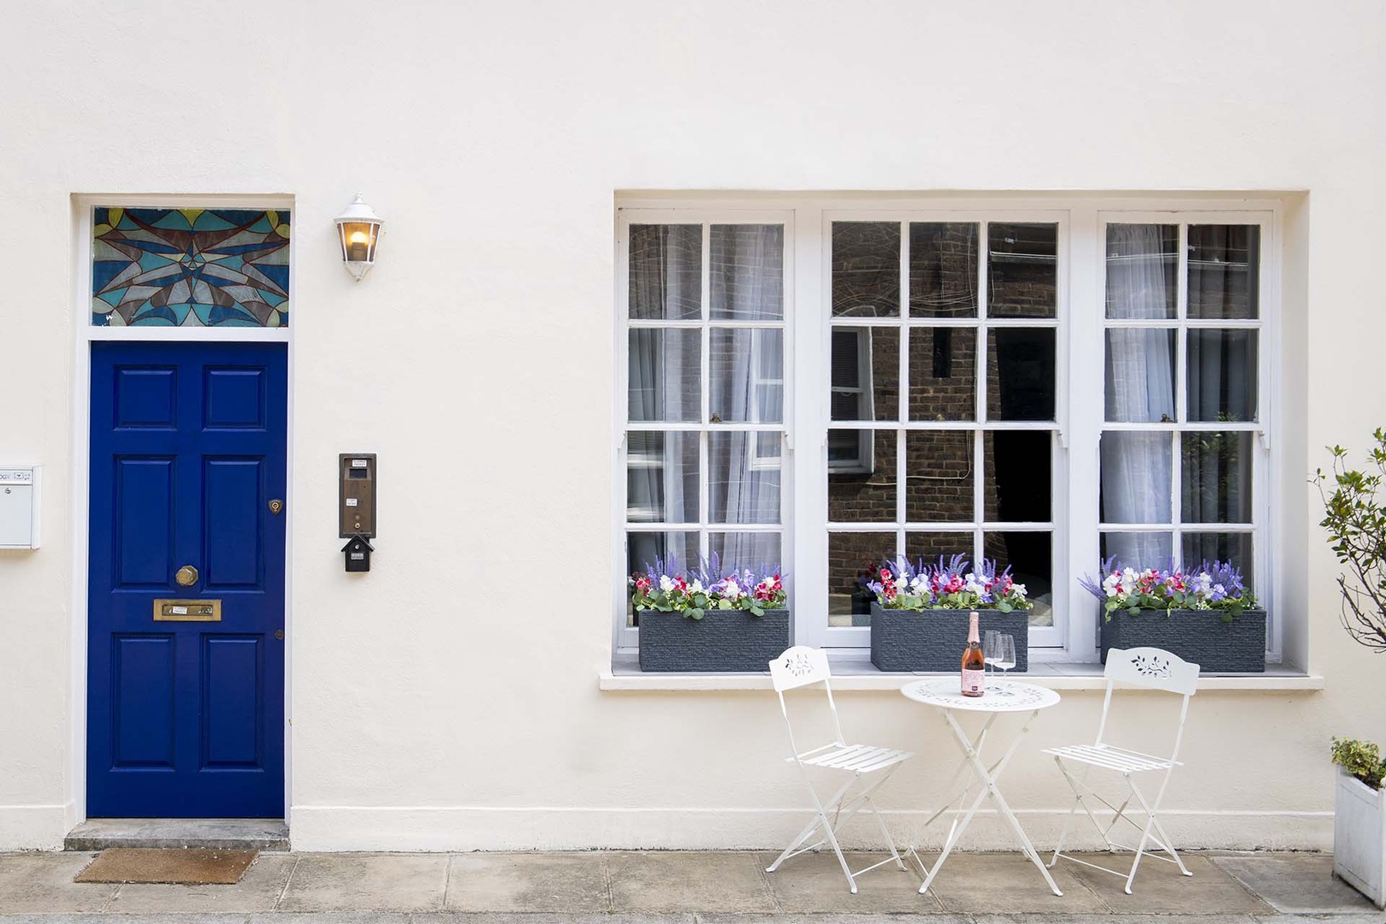
Bistro table located by front entrance on the mews.
-
Enjoy the charming mews setting outdoors.
-
Enjoy the nearby Stanhope communal gardens.
-
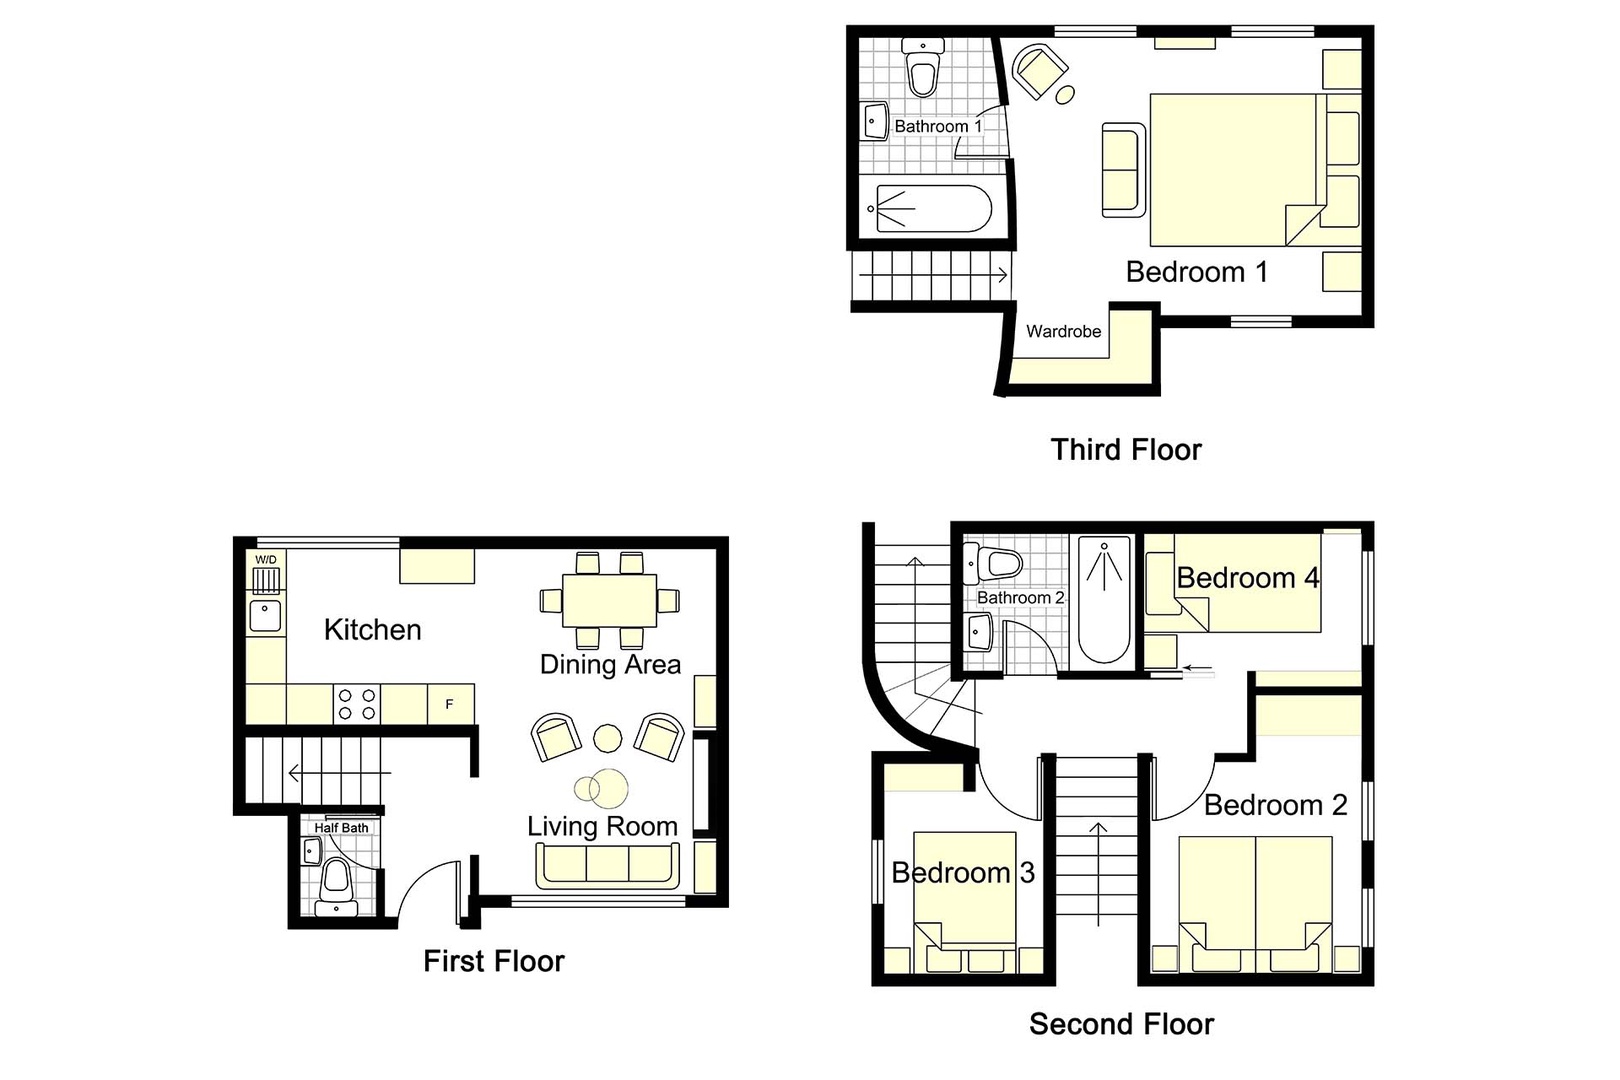
Conrad floorplan
-
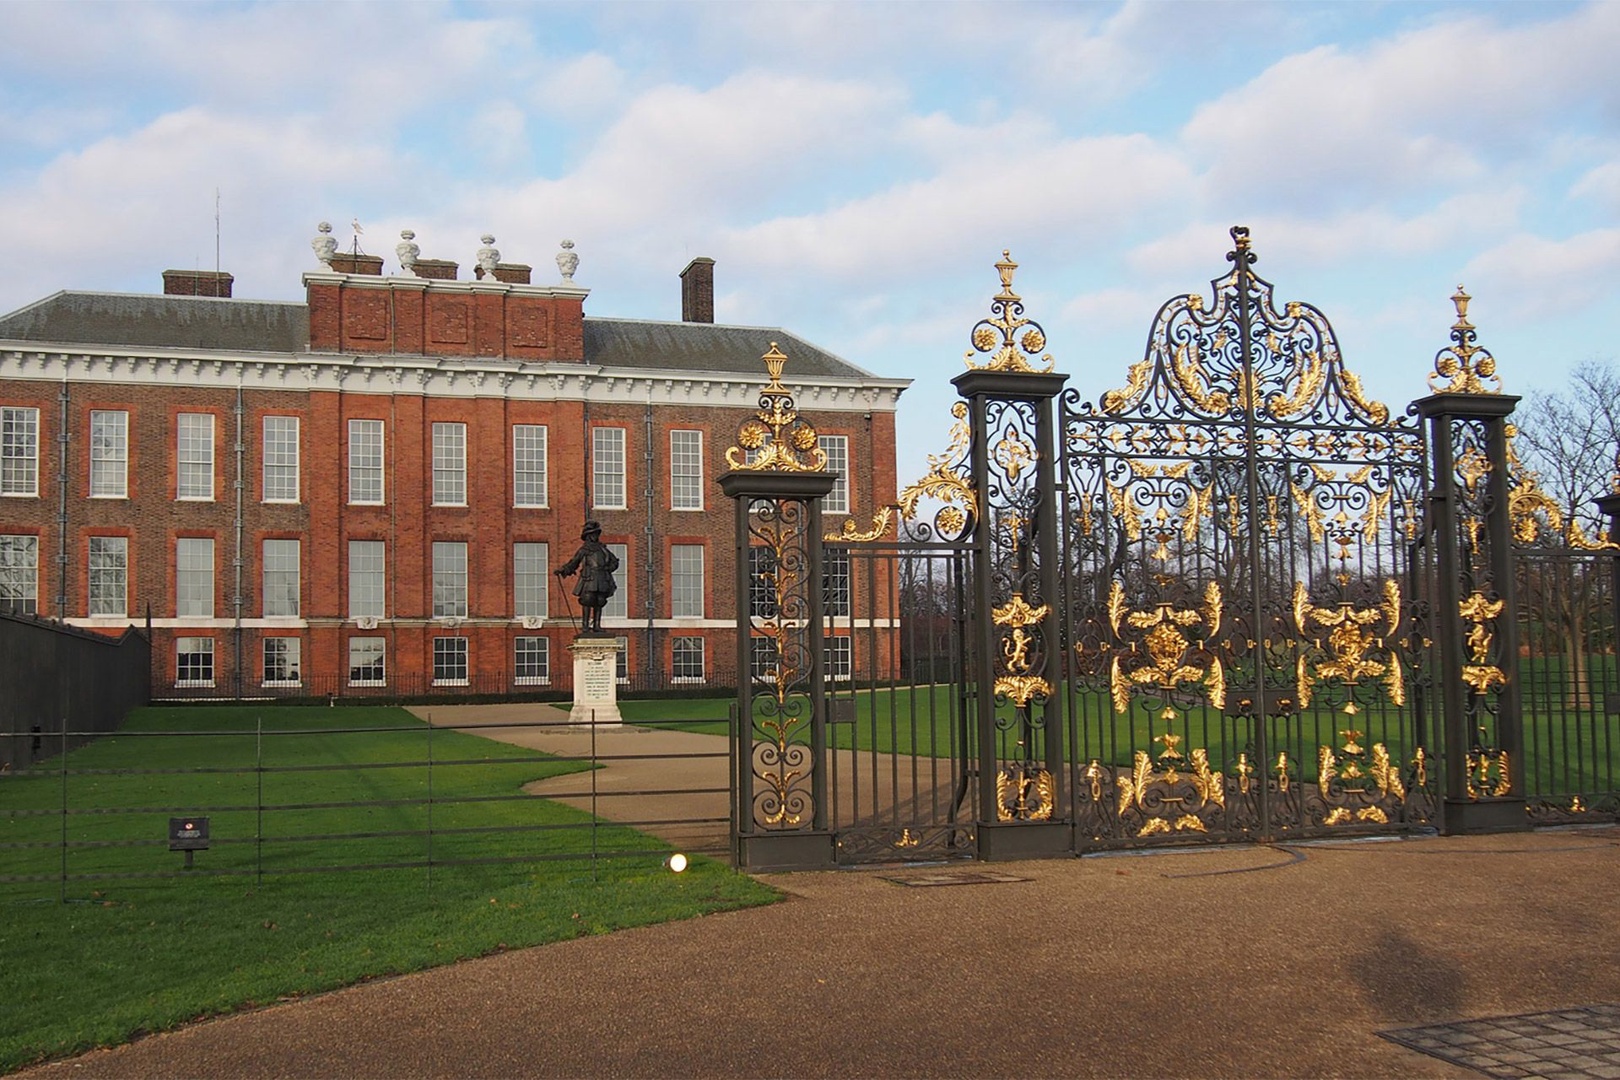
Kensington Palace
-
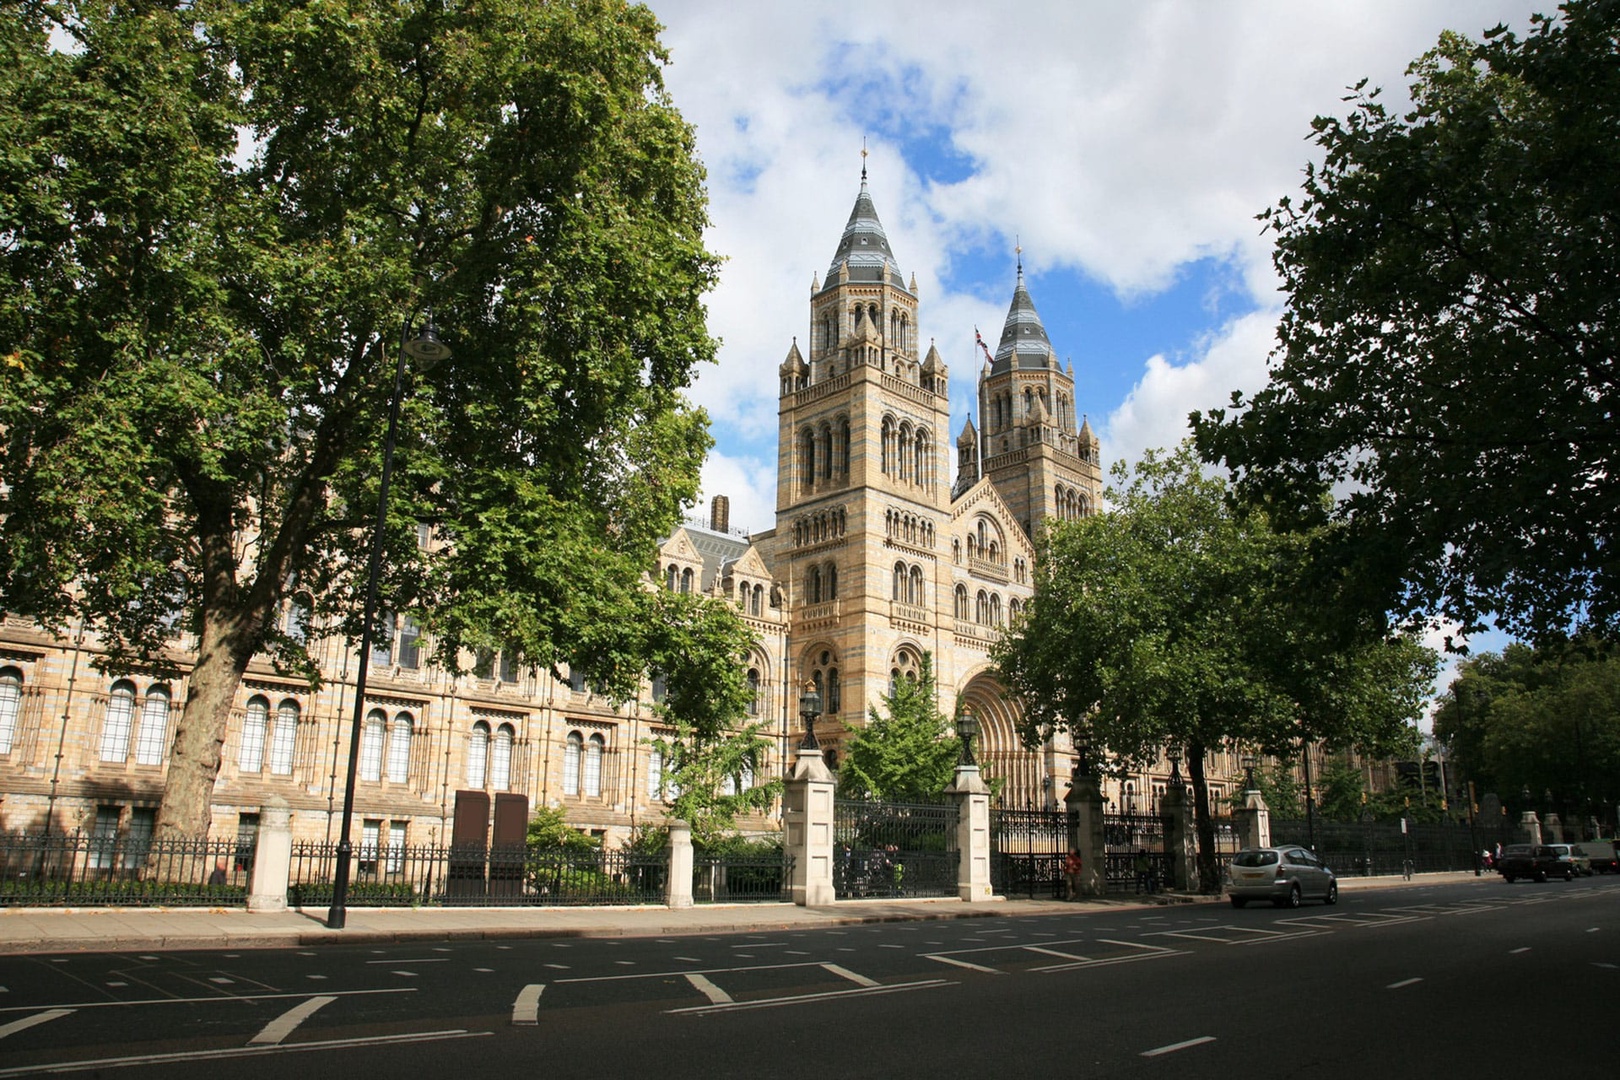
Natural History Museum
-
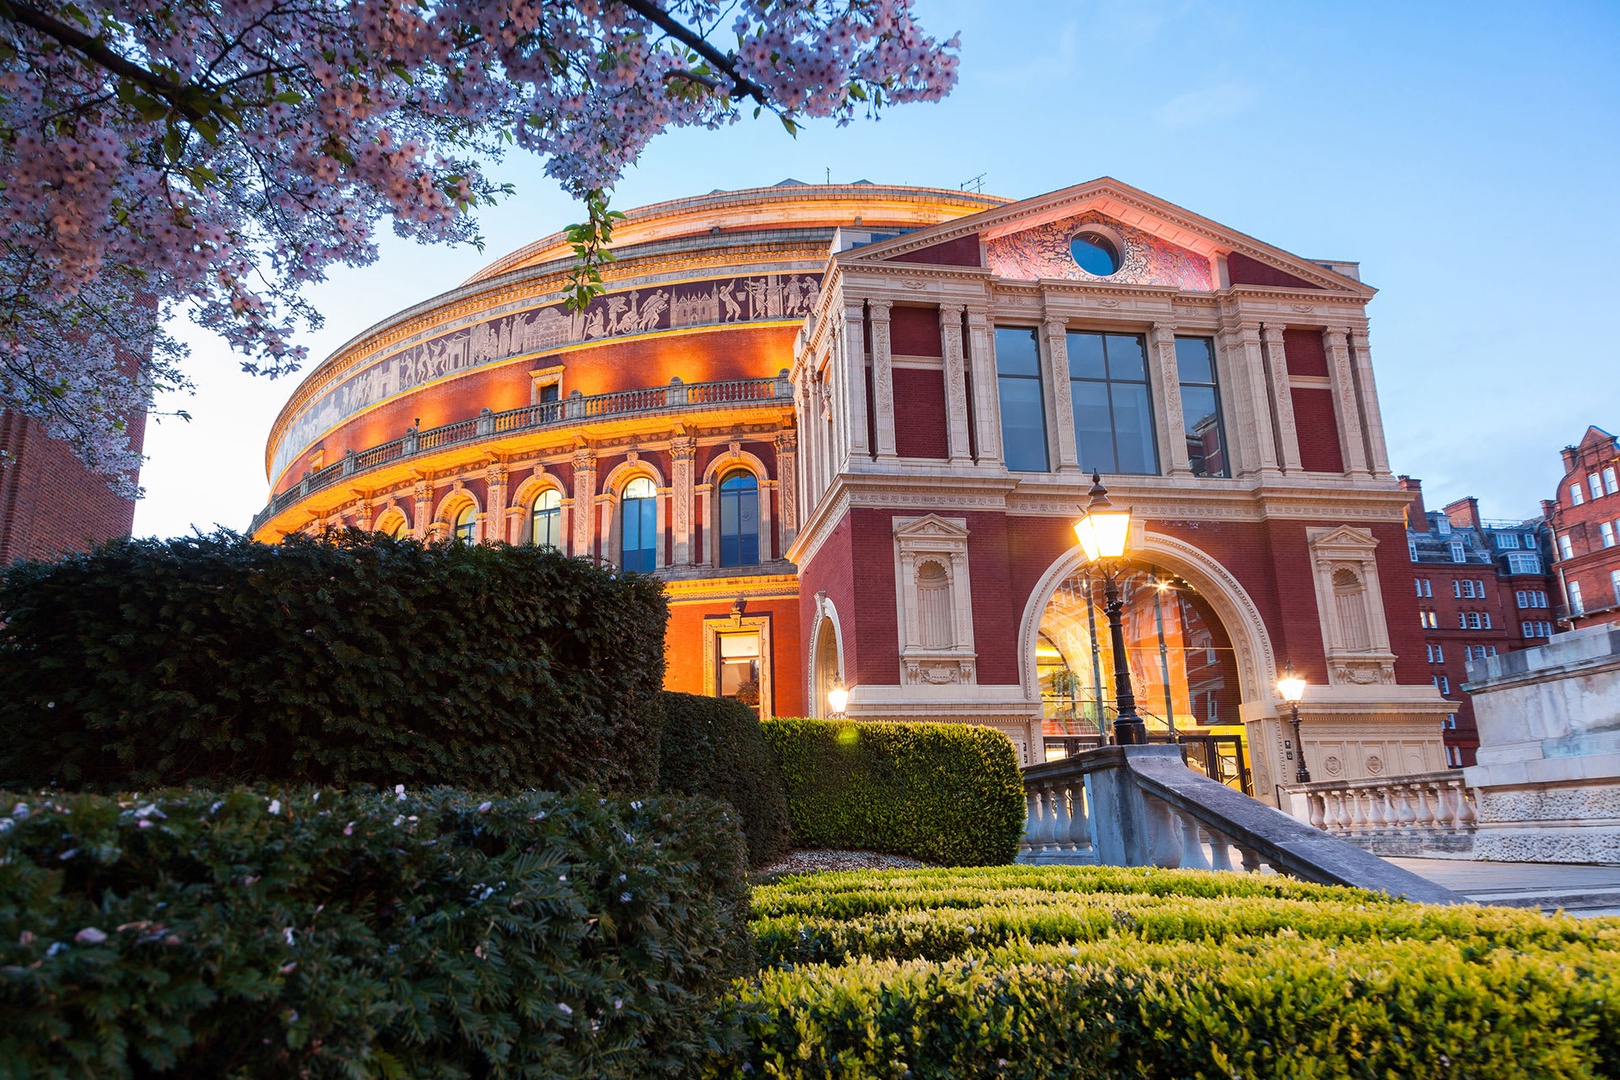
Royal Albert Hall
-
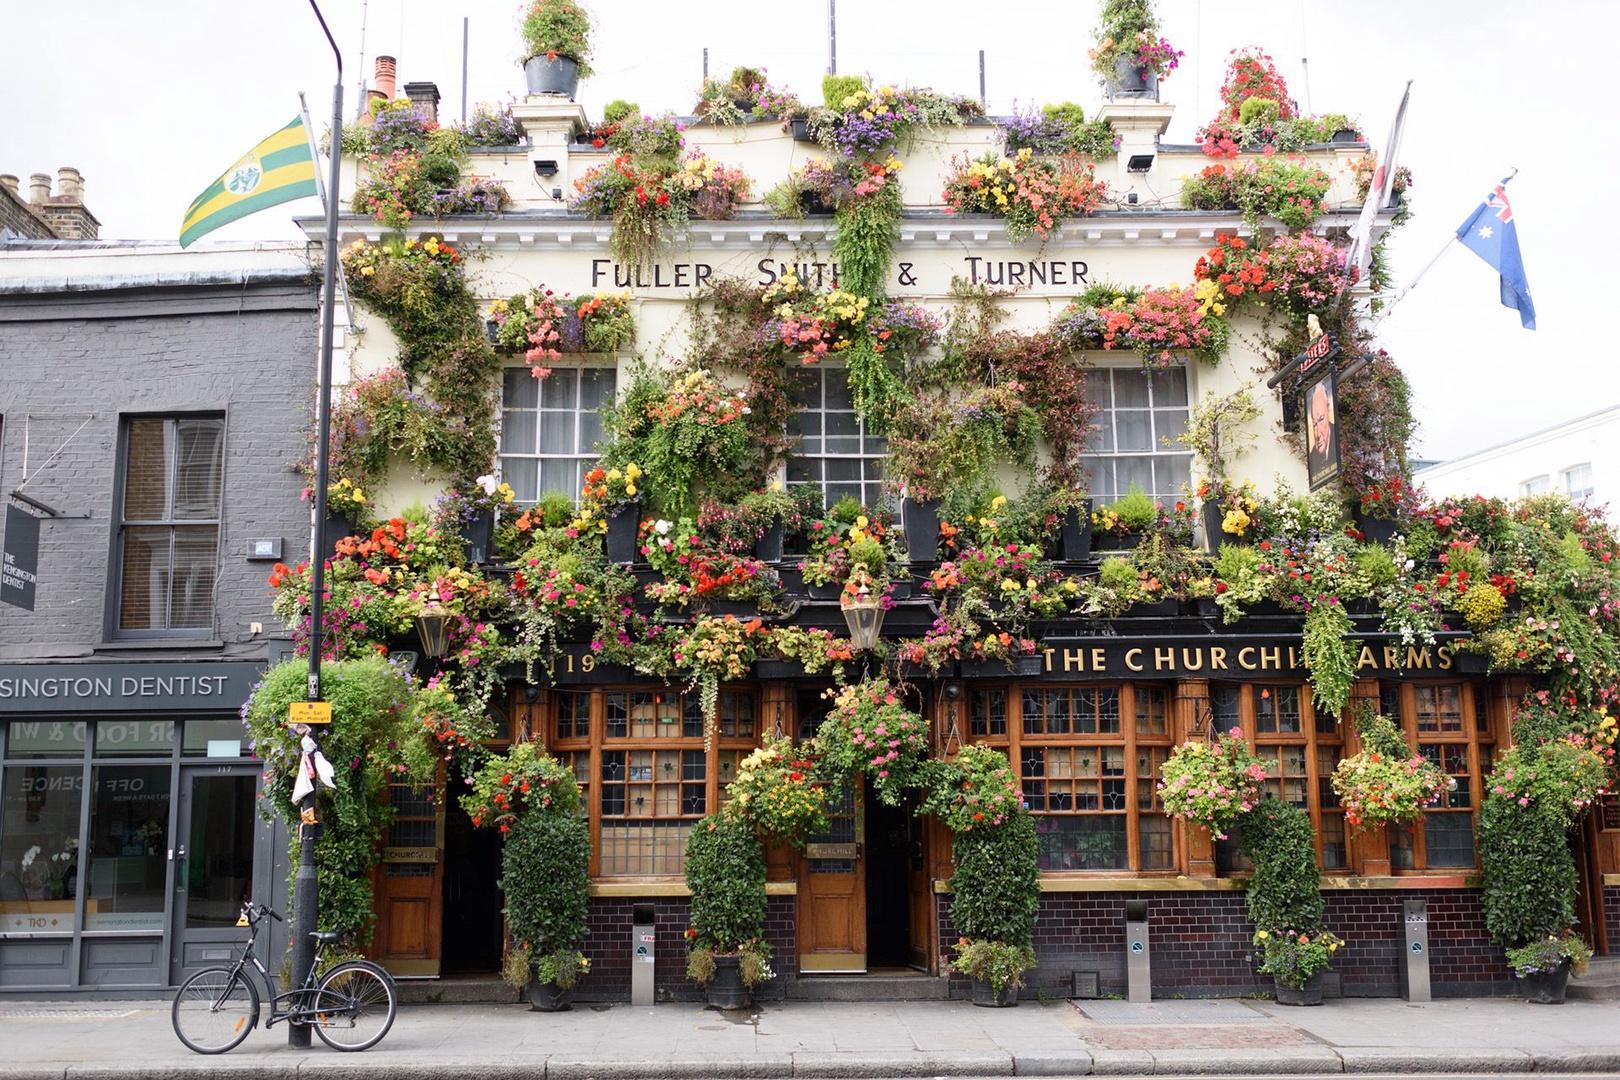
Iconic London pub
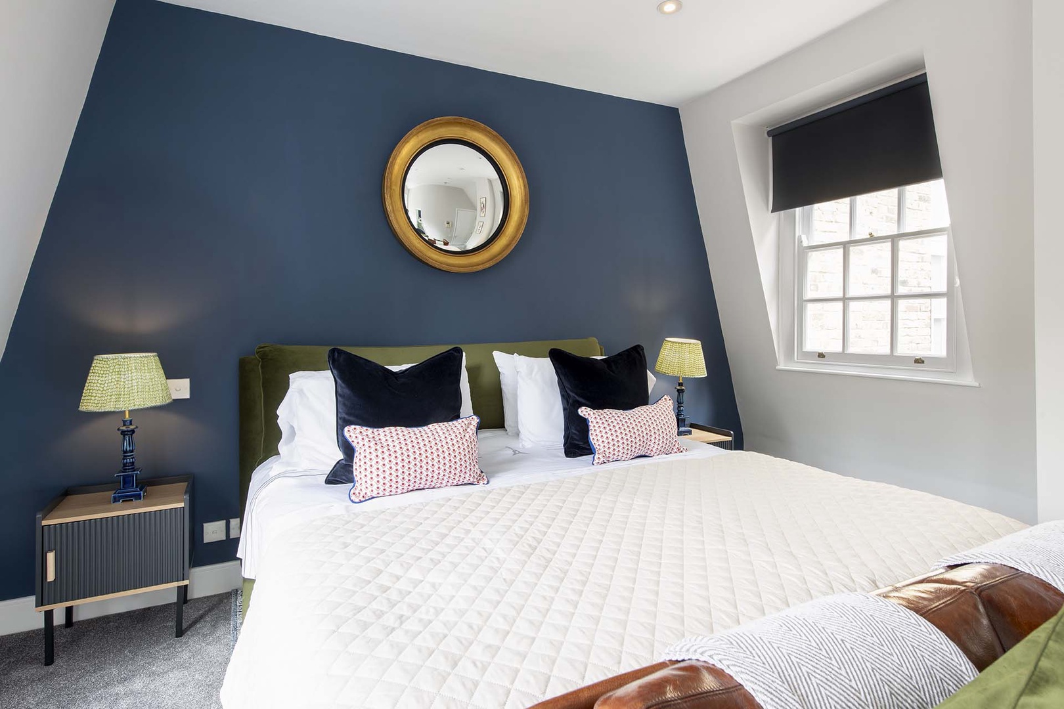
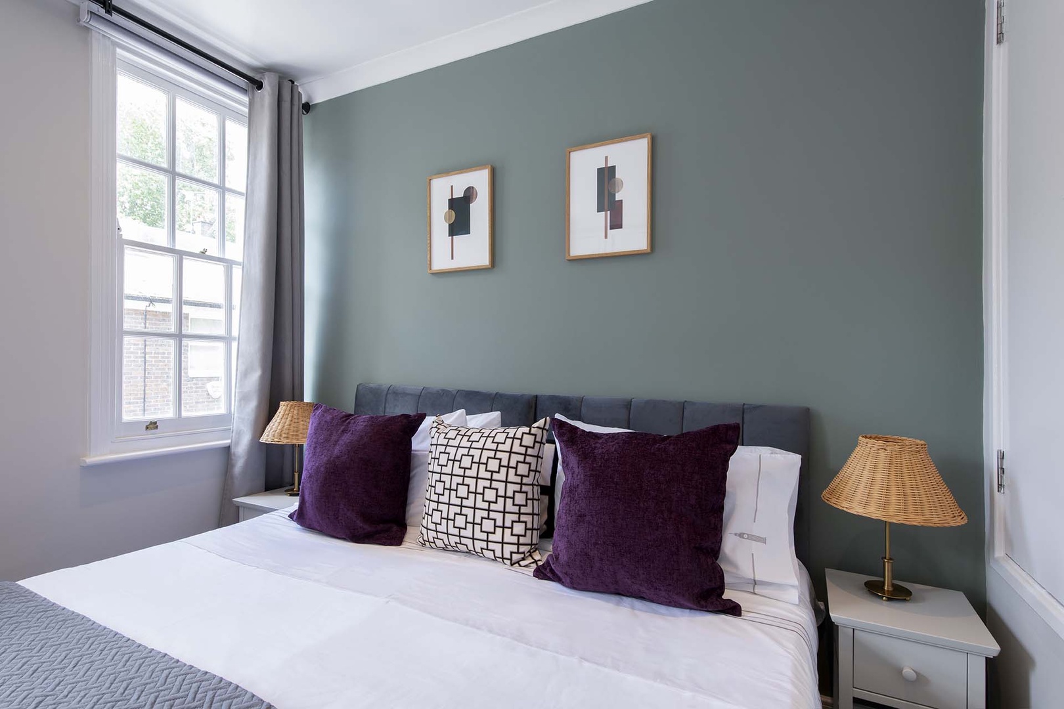
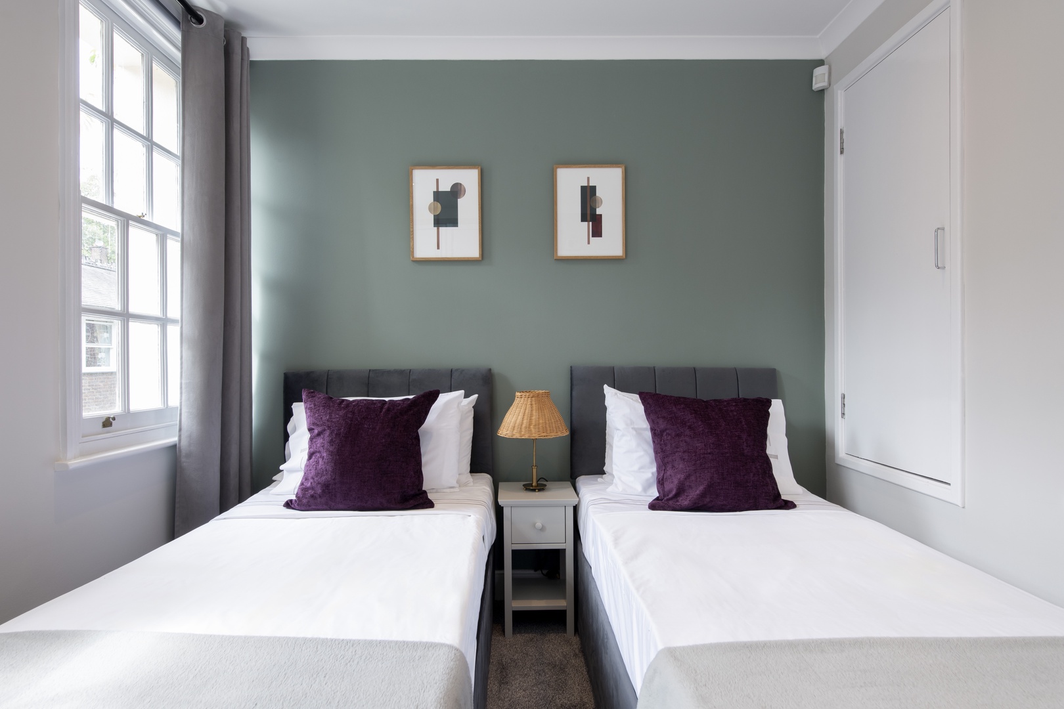
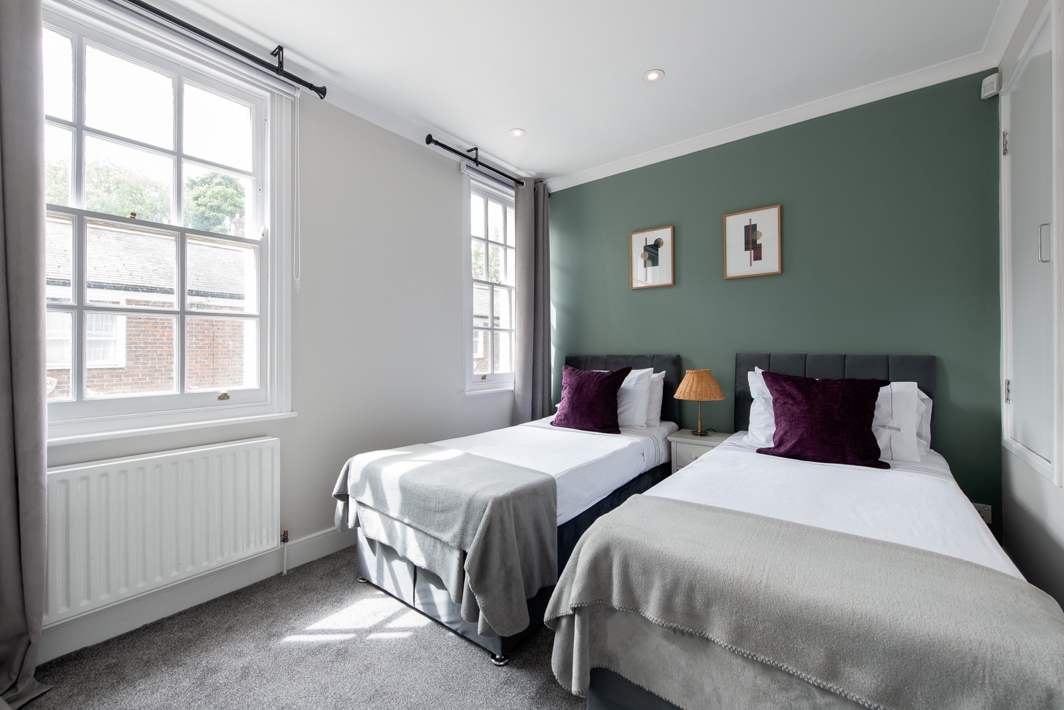
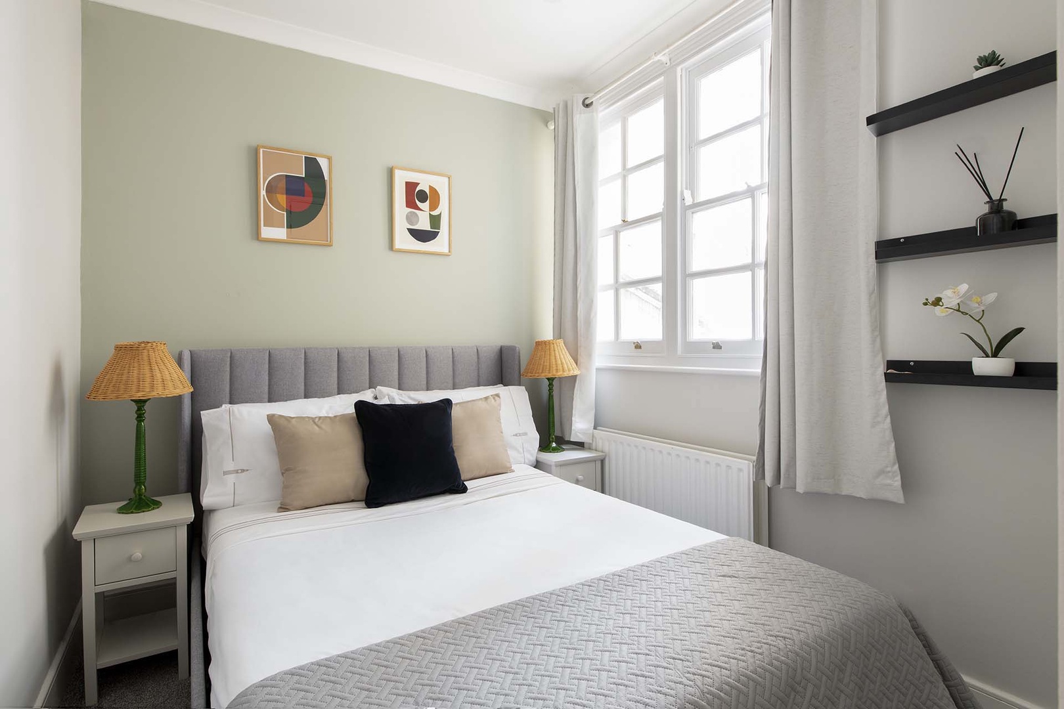

Set along a peaceful mews in the heart of South Kensington, Conrad is a beautifully designed four-bedroom, 2.5-bathroom home that combines contemporary style with the warmth and comfort of a true London home. This exclusive neighborhood offers the best of both worlds – quiet and residential, yet just moments from cultural treasures and beautiful Kensington Gardens.
Show moreRoom Details
Floorplan
Click to enlarge

Amenities
Heating/Cooling
- thermometer Heating
- mode_fan Portable Fan(s) Available Upon Request
- curtains_closed Blackout Curtains
- ac_unit Air Conditioning-Partial
Accessibility
- door_front Private Entrance
- stairs 1st Floor North American
- elevator No Elevator
- stairs_2 Internal Staircase
General Amenities
- soap Toiletries
- lock Hotel Safe
- window_closed Sound Dampening Windows
- fireplace Fireplace-decorative only
- detector_smoke Smoke Detector
- detector_co Carbon Monoxide Detector
- fire_extinguisher Fire Extinguisher
Kitchen
- household_supplies Starter Supplies
- kitchen Kitchen
- flatware Fully Equipped
- blender Blender
- dishwasher_gen Dishwasher
- coffee French Press
- kettle Kettle
- microwave_gen Microwave
- coffee_maker Nespresso Style Coffee Machine
- oven_gen Oven
- skillet Stovetop
- toast Toaster
- kitchen Refrigerator
Bathroom
- personal_bag Shampoo
- barcode_reader Hairdryer
Interactivity
- wifi WiFi
- tv TV
Kid/Family Friendly
- chair_alt High Chair with advance arrangement
- crib Travel Crib with advance arrangement
Laundry
- dry_cleaning Drying Rack
- iron Iron & Board
- local_laundry_service Washer/Dryer Combo
Outdoor
- yard Garden-Communal
Special Features
- bolt Instant Booking
Sleeping Spaces
- circle Rollaway bed with advance arrangement/fee
- circle Rollaway bed with advance arrangement
Things To Note
Neighborhood: Kensington
Size: 1,184 sq ft/110 m2
Accessibility/Security: Two internal staircases; 16 steps to the 2nd floor, 15 steps to the 3rd floor with hand rails.
Cooling: 2 mobile A/C units (bedroom 1&2) that vent out the window. See our A/C description page for more details.
Other: A key will be provided to guests for entrance to Stanhope Gardens communal gardens.
Location
Availability Calendar & Prices
October 2026 S M T W T F S 1 2 3 4 5 6 7 8 9 10 11 12 13 14 15 16 17 18 19 20 21 22 23 $49924 25 26 27 28 29 30 31 November 2026 S M T W T F S 1 2 3 4 5 6 7 8 9 10 $52211 $54712 $57913 $60414 $61115 $54116 $52617 $52618 $55019 $59520 $67421 $70322 $64923 24 25 26 27 28 $89429 $75430 $744December 2026 S M T W T F S 1 $7392 $7573 $8004 $8655 $9436 $8247 $7458 9 10 11 12 $91513 $81114 $79115 $79716 $81217 $83518 $129519 $129520 $129521 $129522 $129523 $129524 $129525 $129526 $129527 $139528 29 30 31 January 2027 S M T W T F S 1 2 3 4 5 6 7 8 9 10 $66311 $63912 $64813 $66714 $69615 $72316 $73117 $64818 $62519 $65120 $66921 $68922 $72323 $73024 $65125 $62626 $64727 $66428 $69029 $71730 $73331 $654February 2027 S M T W T F S 1 $6322 $6543 $6794 $6995 $7376 $7447 $6648 $6549 $66410 $68311 $71112 $74313 $76714 $78715 $78816 $77517 $79218 $72519 $76220 $77721 $68322 $65823 $67824 $69725 $71726 $76027 $77528 $701March 2027 S M T W T F S 1 $6952 $7103 $7364 $7625 $7906 $8157 $7258 $7099 $72410 $74711 $85512 $86113 $84414 $73715 $71916 $79817 $79818 $78319 $83020 $84621 $75522 $73323 $75624 $77625 $81526 $83527 $85828 $84029 $83830 $77731 $802April 2027 S M T W T F S 1 $8322 3 4 5 6 7 8 9 10 11 12 13 14 15 16 17 18 19 20 21 22 23 24 25 26 27 28 29 30 May 2027 S M T W T F S 1 2 3 4 5 6 7 8 9 10 11 12 13 14 15 16 17 18 19 20 21 22 23 24 25 26 27 28 29 30 31 June 2027 S M T W T F S 1 2 3 4 5 6 7 8 9 10 11 12 13 14 15 16 17 18 19 20 21 22 23 24 25 26 27 28 29 30 July 2027 S M T W T F S 1 2 3 4 5 6 7 8 9 10 11 12 13 14 15 16 17 18 19 20 21 22 23 24 25 26 27 28 29 30 31 August 2027 S M T W T F S 1 2 3 4 5 6 7 8 9 10 11 12 13 14 15 16 17 18 19 20 21 22 23 24 25 26 27 28 29 30 31 September 2027 S M T W T F S 1 2 3 4 5 6 7 8 9 10 11 12 13 14 15 16 17 18 19 20 21 22 23 24 25 26 27 28 29 30 October 2027 S M T W T F S 1 2 3 4 5 6 7 8 9 10 11 12 13 14 15 16 17 18 19 20 21 22 23 24 25 26 27 28 29 30 31 November 2027 S M T W T F S 1 2 3 4 5 6 7 8 9 10 11 12 13 14 15 16 17 18 19 20 21 22 23 24 25 26 27 28 29 30 December 2027 S M T W T F S 1 2 3 4 5 6 7 8 9 10 11 12 13 14 15 16 17 18 19 20 21 22 23 24 25 26 27 28 29 30 31 January 1970 S M T W T F S 1 2 3 4 5 6 7 8 9 10 11 12 13 14 15 16 17 18 19 20 21 22 23 24 25 26 27 28 29 30 31
Calendar rates reflect the base nightly rate in USD only. Select your dates in the Check In & Check Out section or click Book Now for an instant total, including applicable fees.
Reviews
Loved This Property
by Sean D | October 11, 2026
As a family of five, we all loved this property. Perfectly located right in the heart of all the action, but in its on quiet little mews. Easy walks to restaurants, shops, local attractions and all forms of transport. We wish we could have stayed longer.
Lovely Mews Stay
by Debbie W | September 29, 2026
This was a great unit for our party of 5 adults. This is our second rental through London Perfect and they do a fantastic job! We booked their driver (Lushi) from the train station to the unit and he was very professional and fairly priced and we were greeted at the property by a member of their team to show us around. The unit was a short walk to several great restaurants, the Saturday farmers market and the subway. The unit was on a quiet street and didn't have any nightly road noise. The only downside was that the one of the bedrooms was very tight (okay for younger children) so we used that room to stash our suitcases. Although we did not use the kitchen for our short stay, it was well stocked and we appreciated the washer/dryer.
Great Place
by Francois | September 19, 2026
A well situated charming little cottage that is the just right size for our family of 7 adults.The management gave us a perfect service and fixed very quickly a problem. Although compact, the cottage is in a great location on a quiet street and comfortably accommodated our family of seven adults. The Underground, just 5–10 minutes away, meant we could easily visit places across Greater London on our umpteenth visit. The management, were really on the ball in sorting out a problem with a window (it was fixed in under an hour). We were able to get on with enjoying our holiday straight away. This was the second time we’d used the company and, just as in Paris about fifteen years ago, we were very satisfied with the house and the management.
Fantastic Stay At Conrad
by Seaward & Ferreira family | August 21, 2026
Our extended family of seven thoroughly enjoyed our week-long stay at Conrad! We spent considerable time deciding where to make our home base for our first trip to London, and we couldn’t have been happier with our choice. Conrad’s location was ideal—close to beautiful parks, wonderful coffee shops, bakeries, and pubs, with easy access to a grocery store on Gloucester Road, which was especially helpful with our kids’ picky appetites. The Circle, District, and Piccadilly lines all run through Gloucester Road station, just a 3–5 minute walk from the house, making it incredibly easy to get around the city. We were able to reach Westminster, Covent Garden, Notting Hill, Richmond, and many other destinations with just a few stops. Despite being so close to everything we needed, Conrad is tucked away on a quiet residential street with lovely neighbors who would often stop and chat while they were out and about. The house itself is lovely. It was spotlessly clean when we arrived, and our local contact, was there to welcome us around noon on check-in day. Although the cleaners were still finishing up, our host greeted us warmly, gave us the keys, and allowed us to leave our luggage while the house was being prepared for the 3:00 p.m. check-in. After a long overnight flight, we really appreciated being able to drop everything off and start exploring the neighborhood. We also highly recommend London Perfect’s transportation partner, Lushi, who handled our airport transportation. His pricing was very competitive, and his van comfortably accommodated all seven of us along with our luggage. The house looked exactly as it does in the photos. Bedroom #1 on the third floor was perfect for us and our youngest child, age five, who slept on a rollaway bed. Bedroom #2 easily accommodated my in-laws, while our other two children, ages 12 and 14, each enjoyed having their own bedrooms. The third bathroom was a luxury.


